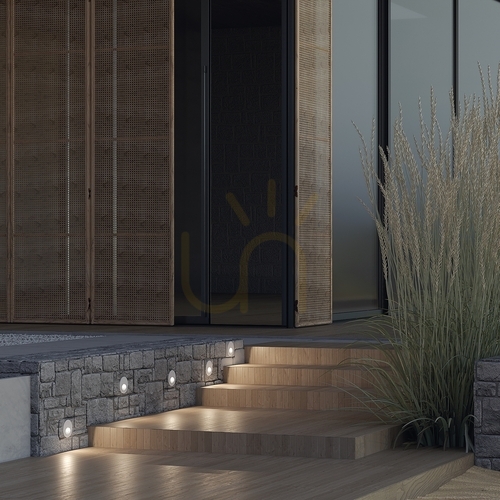
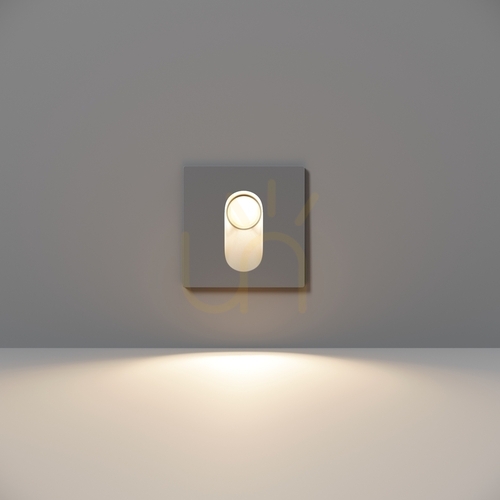
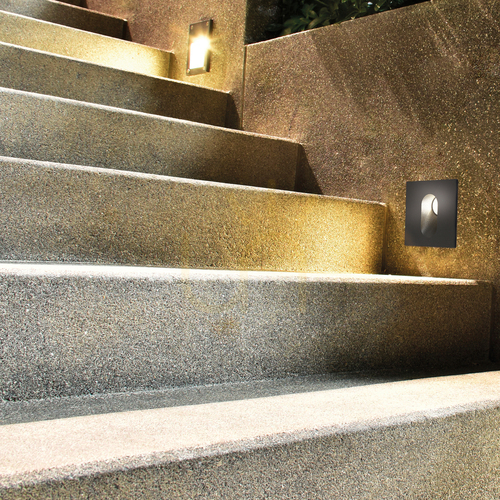
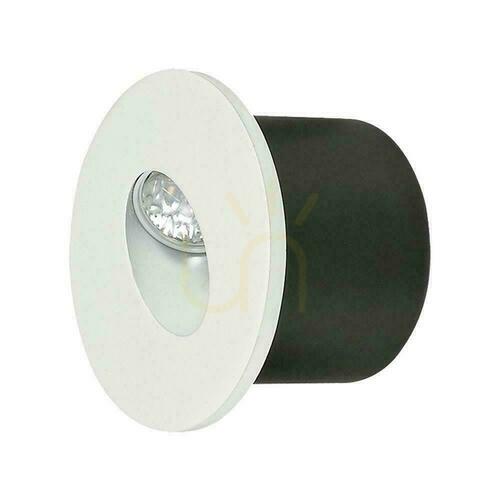
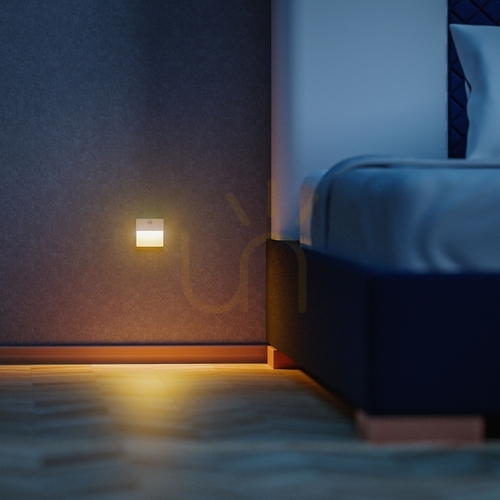
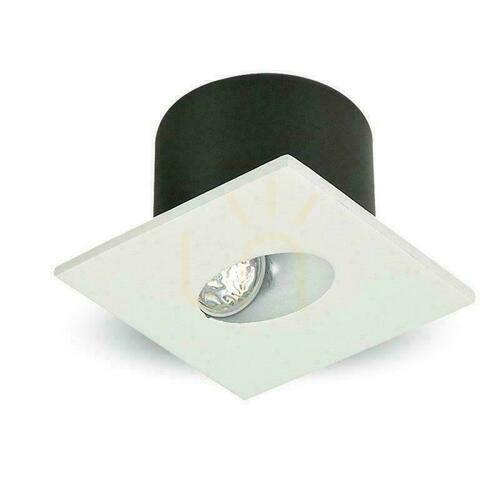
Plinth lights are the small, low-set fittings that do the quiet work in a home: a ring of light washing across the kitchen floor from under the units, or a soft pool in the hallway that lets you get to the bathroom at 3 a.m. without switching on the ceiling. They sit at plinth height — in the kickboard, in the skirting line, or recessed into the wall a little above the floor — and they aim light downwards, so you see the floor rather than the lamp.
Two jobs, one family of fittings. Understanding which job you are buying for is the whole decision, and it changes the cut-out, the voltage and the IP rating you need.
What plinth lighting actually means
In UK kitchens, plinth lighting usually means small round or square LED fittings set into the kickboard under base units. They graze the floor, break the visual weight of the run, and give you enough light to find the kettle at night. In wider interior use the same phrase covers low-level recessed wall fittings — sometimes called skirting lights or low level lighting — set into the wall around 250–300 mm above the floor to mark a route through a hallway or landing.
Both do the same thing physically. A very low-output LED, mounted below knee height, throwing light onto the floor with the source shielded from direct view. Everything else — where it goes, how deep it needs to be, how well it needs to keep water out — follows from which of the two you are doing.
Types of plinth light
Kickboard and cabinet plinth fittings
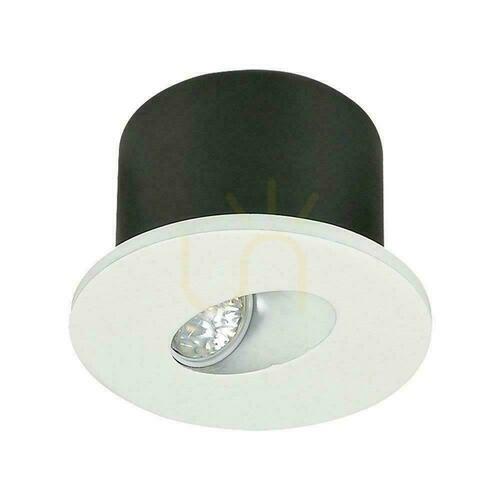
The classic kitchen fitting: a small round or square light dropped into a hole cut in the plinth board. Kitchen kickboards are usually 100–150 mm tall, so the fitting has to be modest — most are well under 70 mm across, with a shallow body because there is very little space between the board and the floor. These almost always run at 12 V or 24 V from a single driver hidden in a base unit, which is what lets a run of five or six lights switch and dim together.
Recessed wall fittings
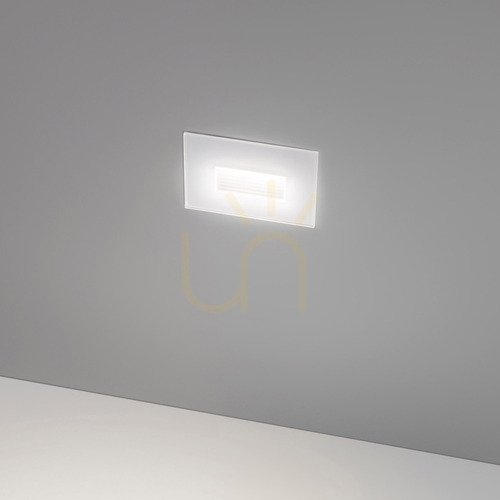
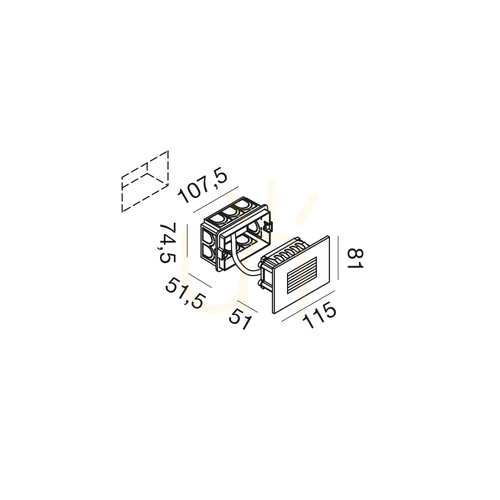
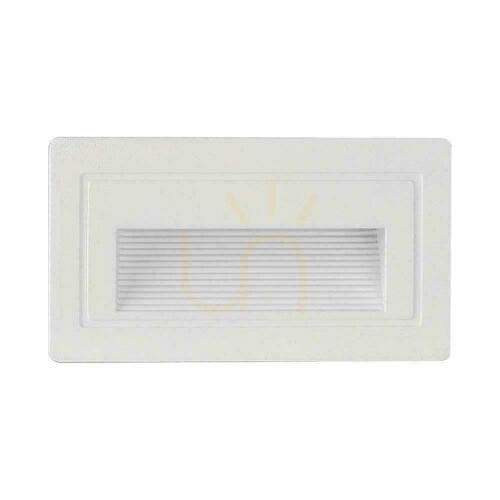
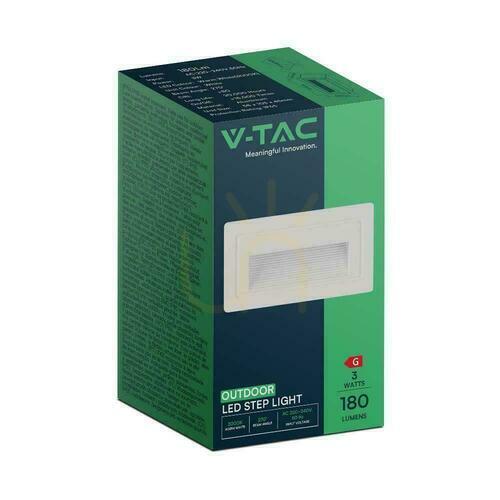
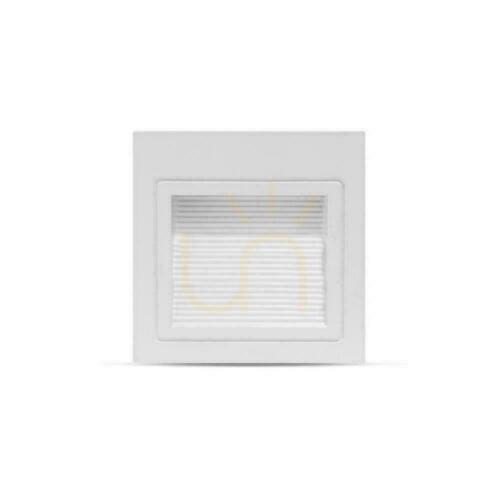
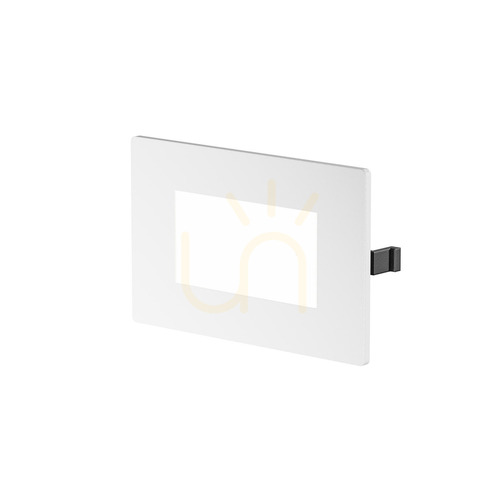
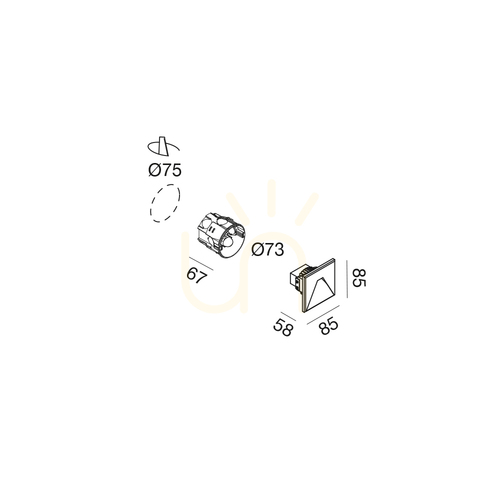
Set into the wall itself, with only a bezel showing. Round versions typically need a 75–95 mm cut-out; square ones are commonly 80 × 80 mm or 85 × 85 mm, and rectangular models run up to about 123 × 53 mm. Depth behind the face varies enormously — from around 35 mm for the shallowest to more than 150 mm where the driver sits inside the body. Depth is the number that catches people out, so check it before the wall is closed up.
Surface-mounted fittings
Screwed to the wall face with no chasing and no back box. They stand 15–25 mm proud, which you notice in a narrow hallway, but they turn a job that needs a plasterer into a job that needs a drill. This is the realistic route in a finished house, in a solid party wall, or anywhere there simply is not room behind the plasterboard.
Floor-recessed fittings
Set into the floor, throwing light upward or at an angle. These need a housing cast into the screed and, critically, a stated load rating. A fitting for an alcove nobody walks on is a different product from a walk-over fitting rated for foot traffic, which is different again from a drive-over unit. If the light lands anywhere people cross, the load rating is not optional.
LED skirting profiles
Instead of dots of light, one continuous line. An aluminium profile replaces or sits behind the skirting board and carries an LED strip. The look is quite different from point fittings — the wall appears to float slightly above the floor — and it suits long corridors and minimal interiors where a row of bezels would read as clutter.
Which type for which job
Choosing by installation situation
| Type |
Best for |
What it needs |
| Kickboard fitting |
Kitchens, island units, fitted furniture |
Hole in the plinth, 12/24 V driver in a cabinet |
| Recessed wall fitting |
New build, refurbishment, hallways and landings |
Back box, cable at the right height, adequate depth |
| Surface-mounted |
Finished rooms, solid walls, shallow build-ups |
Two fixings and a cable |
| Floor-recessed |
Alcoves, thresholds, entrances, terraces |
Housing in the screed, load rating, drainage outdoors |
| Skirting profile |
Long corridors, continuous light lines |
LED strip, driver, prepared profile |
Back boxes, cut-outs and wall build-up
Most recessed wall fittings are designed around a standard accessory box — a deep 68 mm device box, or a 60 mm flush box, the same hole an electrician cuts for a socket. That is good news: nothing exotic is required on site.
In plasterboard you use a dry-lining box with spring lugs, and the limit is the void between the board and the blockwork behind it. In masonry you core-drill and bed the box in; there the limits are reinforcement and whatever services already run through the wall. Scan before you drill.
Three things sink more of these installations than anything else. The fitting is deeper than the wall build-up allows. The driver has nowhere to live because nobody set aside a box for it. And the cable arrives at the wrong height, because the heights were never marked before plastering. Set the heights at first fix, not after the flooring goes down.
Mains 230 V or low-voltage 12/24 V
Mains fittings carry their driver inside the body and wire straight into the circuit. For one or two lights, or for retrofitting onto an existing lighting circuit, that is the simplest route.
Low-voltage 12 V and 24 V systems need a driver, but they pay it back. One driver feeds a whole run, so the lights dim together and adding another fitting later is trivial. In bathrooms, SELV supply simplifies the design. Kitchen kickboard fittings are almost exclusively low voltage for exactly these reasons. The rule that matters: size the driver with headroom above the total load, and give it a ventilated, accessible position — never squeezed into the box behind a fitting.
IP ratings
Matching protection rating to the room
| Rating |
Where |
Notes |
| IP20 |
Hallways, landings, bedrooms, living rooms |
Dry interiors, no water protection |
| IP44 |
Bathrooms outside the immediate splash zones, utility rooms |
Protected against splashing from any direction |
| IP54–IP65 |
Shower zones, kitchen floors that get mopped, porches, terraces |
Dust and water jets; outdoors treat IP65 as the floor |
Bathroom zones under BS 7671 decide what you are allowed to fit where, and they override how a fitting looks. Kitchen kickboard lights sit on a floor that gets mopped, so a sealed face is worth having even indoors. For anything genuinely exposed to weather, use outdoor recessed fittings designed for it rather than an indoor fitting with a gasket.
Brightness, colour temperature and glare
A typical plinth or low-level fitting delivers 30 to 120 lumens. The upper end for recessed wall models is around 300–400 lumens, which in a domestic hallway is more than most people want. For scale, a candle is roughly 12 lumens and an old 60 W bulb about 700. To a dark-adapted eye, 50 lumens at floor level reads as plenty.
Colour temperature matters more here than anywhere else in the house, because these lights run at night. Short-wavelength light suppresses melatonin, so 4000 K and above will wake you up on the way to the bathroom. Choose 2700 K, or 3000 K at a push, for anything that runs after dark. Save cooler light for daytime and utility use. Switchable CCT models let you decide after installation, which is useful when a room's use is not yet settled.
Then there is glare. At ankle height the source sits exactly where your eye goes as you walk. A deeply set LED, a frosted diffuser or an asymmetric shield is the difference between a fitting that guides you and one that dazzles you. Asymmetric optics push the entire output down and outwards, so from standing height you see the lit floor and not the diode. Symmetric fittings throw light both up and down the wall for a more decorative, two-fan effect.
Heights and spacing
Working guidelines for layout
| Location |
Height above floor |
Spacing |
| Hallway, landing |
250–300 mm |
every 1.5–2 m |
| Narrow corridor |
150–250 mm |
every 1–1.5 m |
| Bedroom, beside the bed |
200–300 mm |
one each side |
| Approach to a step or level change |
200–400 mm above the level |
at the first and last step |
| Kitchen kickboard |
80–120 mm |
every 600–900 mm |
One principle rescues most layouts: more, dimmer points beat one bright one. Several 50-lumen fittings along a hallway give an even, calm path. A single 300-lumen fitting gives a bright patch with darkness either side of it. Along a run, evenness beats output every time.
Sensors, dimming and night settings
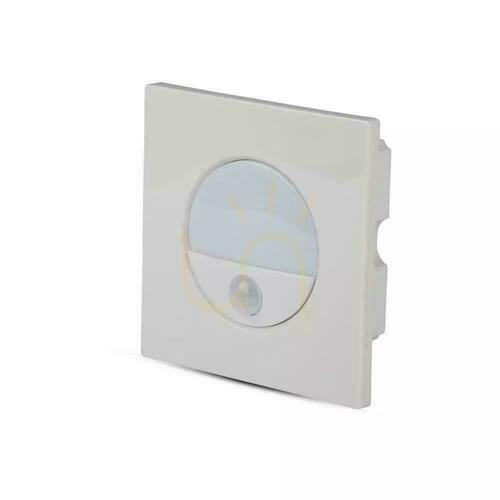
A PIR sensor brings the light up for anything from fifteen seconds to a couple of minutes after it detects movement — the most comfortable arrangement there is for a hallway, provided the detection angle is sensible and the cat does not trigger it at three in the morning.
A daylight or dusk sensor works differently: it measures ambient level and switches the fitting on below a threshold, often set somewhere around 15 lux. The best fittings combine both, holding a low glow and lifting to full output on movement.
On a controlled installation, plan a night scene at 10–20 per cent output. That is enough not to trip over and not enough to wake anyone. If you want dimming, check compatibility before you buy: not every LED driver behaves with every trailing-edge dimmer, and a mismatch shows up as flicker or a dead bottom end of the dial.
Where they earn their place
-
Kitchens — in the kickboard, washing the floor under base units and islands. The most common use of the phrase in the UK, and the one that reads as designed rather than added.
-
Hallways and landings — a lit route through the house without switching on anything overhead.
-
Bedrooms — one fitting each side of the bed so one person can get up without waking the other.
-
Bathrooms — a night-time route with no light shock, subject to the right IP rating and zone.
-
Approach to a flight of steps — a fitting at the top and bottom marks where the level changes. For the flight itself, a dedicated solution for treads and risers does the job properly.
-
Wardrobes and utility spaces — with a sensor, often the only light needed to fetch something off a shelf.
-
Porches and entrances — in a sealed version, alongside wall lights at the door.
Materials and finishes
Bodies are made from aluminium, stainless steel, zinc alloy and engineering plastics. The bezel — the only part you see — comes most often in white, black, anthracite, satin and brushed aluminium, with brass and brushed gold appearing in warmer schemes. A bezel matched to the wall colour disappears once the room is painted; a black bezel does the opposite and turns the fitting into a deliberate rhythm along the corridor. Trimless models finished flush with the plaster look cleanest of all, but they have to be planned before the walls are skimmed.
Frequently asked questions
What height should plinth lights be fitted at?
In a hallway, 250–300 mm above the floor is the usual answer. Lower, around 150 mm, emphasises the floor finish more strongly. Above 400 mm the fitting starts behaving like a small wall light and glare becomes harder to control. In a kitchen, the height is set by the kickboard itself, generally 80–120 mm.
Do I need a back box?
For almost any recessed wall fitting, yes. A deep 68 mm accessory box or a 60 mm flush box normally does it — the same one used for a socket. Fittings with a remote driver need an accessible position for that too.
How many lights per driver?
Add up the wattage of every fitting on the run and choose a driver rated comfortably above it — 20 per cent headroom is a sensible margin. Since kickboard fittings often draw well under 2 W each, a modest driver will typically carry a whole kitchen run.
Can they be fitted in a finished house?
Yes, though recessing means chasing the wall. Where that is out of the question, surface-mounted fittings or a skirting profile run along the wall give a very similar lighting effect with no structural work.
Which colour temperature for night use?
2700 K, or 3000 K if you prefer a slightly crisper white. Warmer light interferes least with sleep on the way to the bathroom. Leave 4000 K and cooler for daytime and utility areas.
Are they suitable for a bathroom?
Yes, with the rating matched to the zone. Outside the immediate splash area IP44 is usually enough; near a bath or shower you need a higher rating and, generally, a low-voltage supply.
How much electricity do they use?
A single fitting draws roughly 0.5–3 W. A run of them burning all night costs about what a phone charger left in the wall costs — the reason people leave them on rather than switching them.
What is the difference between plinth lights and step lights?
Mechanically very little; they are the same family of small recessed fittings. The difference is placement and optics. Fittings made for a flight have a distribution shaped to light a tread, while plinth and low-level fittings spread light along a flat floor over a longer run.
Get the low-level layer right and it becomes the light you actually use most: the kitchen at midnight, the landing at dawn, the route to the bathroom. Start with the paths you walk in the dark, pick warm colour temperature, the correct IP rating and a well-shielded source, then plan the rest of your indoor lighting around it.