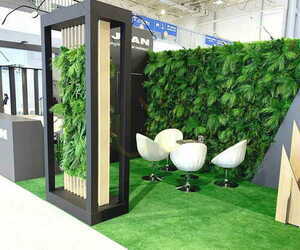
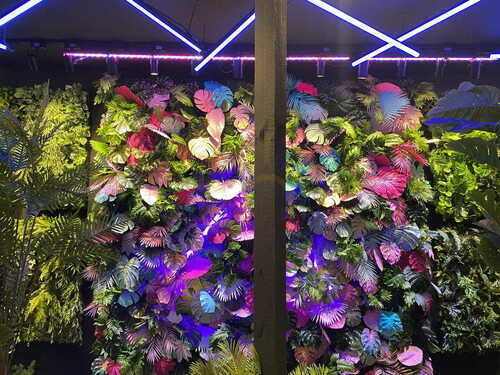
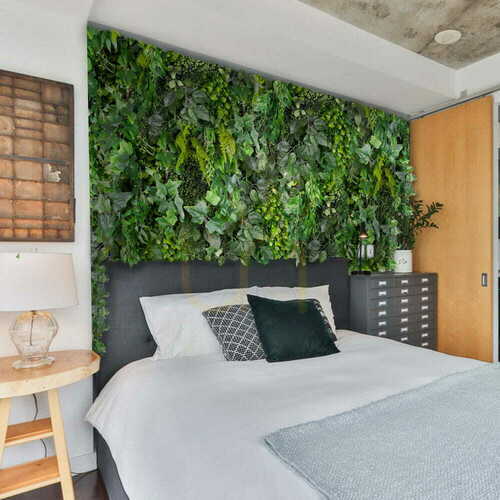
Green Designers Chemaora GD149 is an artificial foliage wall panel combining broad monstera leaves with palm fronds and finer fern foliage. Aloe and aralia shapes, together with silvery-grey grasses, add contrasting outlines. This is a three-dimensional interior decoration, not a living wall that needs cultivation.
Plan the shape as well as the area
One ordering unit represents 0.5 m². The manufacturer makes the panels by hand to specified dimensions, so the width, height and orientation of the finished composition need to be agreed before ordering. Area alone does not define its proportions: the same coverage could form a tall narrow feature or a wider section of wall.
For larger installations, the manufacturer divides the composition into numbered panels to preserve the planned arrangement of foliage. Discuss non-standard dimensions with the sales team. The number of units ordered does not replace an agreed layout for the finished wall.
Allow for foliage depth and exposed edges
The backing is 5 cm thick, with a further 10–20 cm of vegetation. Account for both layers when planning a recess, the space beside furniture or a wall next to a passage. This is not a flat wall covering: the different leaf shapes create an irregular projecting surface.
Exposed backing edges can be concealed within a recess or finished with a frame or trim. Foliage covering the sides is a separately agreed option, rather than a standard inclusion. Choose the edge treatment alongside the overall dimensions so the visible sides are considered from the outset.
A botanical accent for interior walls
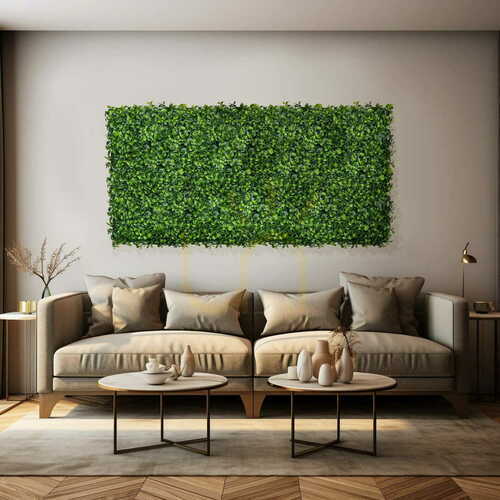
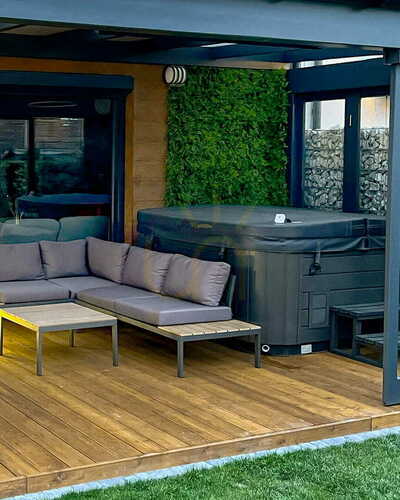
The manufacturer identifies textiles, plastics and rubber as the materials used. Varied green tones and the contrast between large leaves and delicate foliage suit botanical and boho interiors. The panel can decorate a living room, dining room, bedroom or study wall, with the same decorative role in offices and commercial interiors. Artificial foliage does not require watering or growing conditions for live plants. When choosing its position, compare the planned dimensions and projecting leaves with the space available in the room.