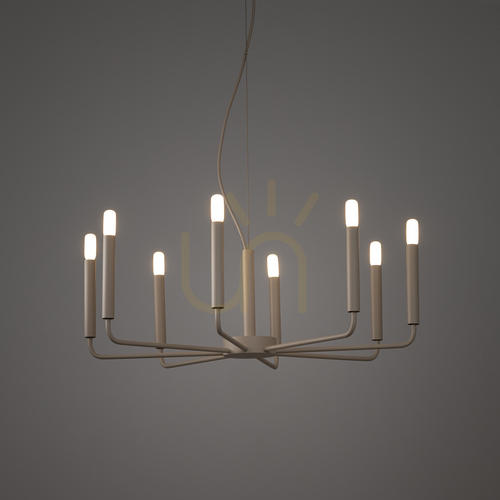
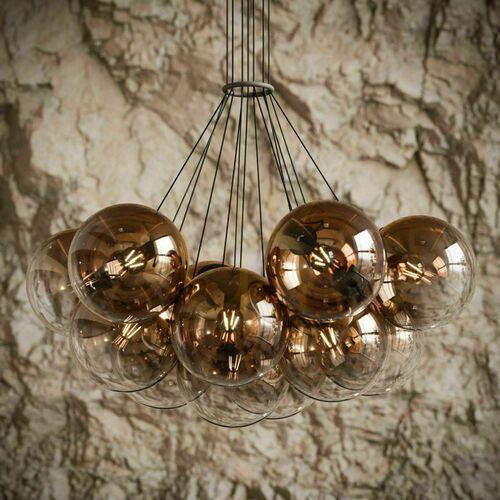
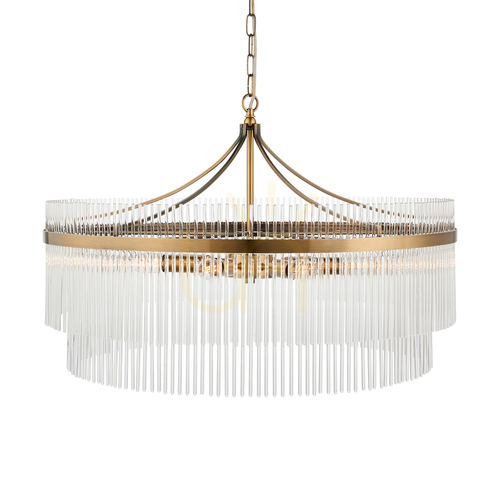
A chandelier for a staircase is not sized like a chandelier for a room. The measurement that matters is the vertical void - the open shaft between the ground-floor ceiling level and the top of the stairwell - and the position of the landing that people look out from. Get that wrong and you end up with a fitting that is either lost in the space or in someone's way on the top step.
Measuring the drop
Work from the floor up, not the ceiling down. Stand on the highest step that sits under the fitting and measure to the ceiling above it. The lowest point of the chandelier should clear that step by at least 210 cm so nobody walks into it, and in practice most people leave 220-230 cm because a staircase is where you least want a head strike. Subtract that clearance from the total height and what remains is your maximum drop. In a typical two-storey void of 5.5-6 m that leaves 250-300 cm of chandelier and suspension - which is why staircase models are sold by suspension length rather than by diameter.
One long fitting, or a cascade
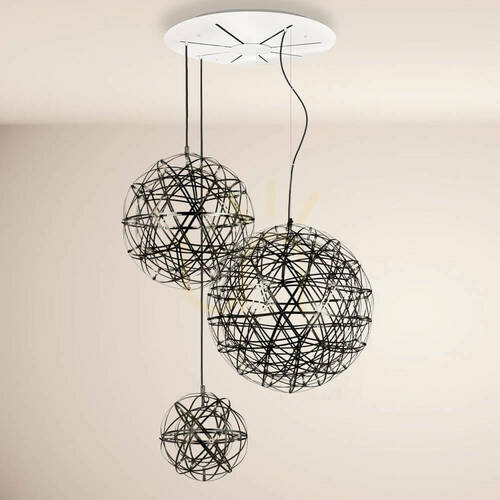
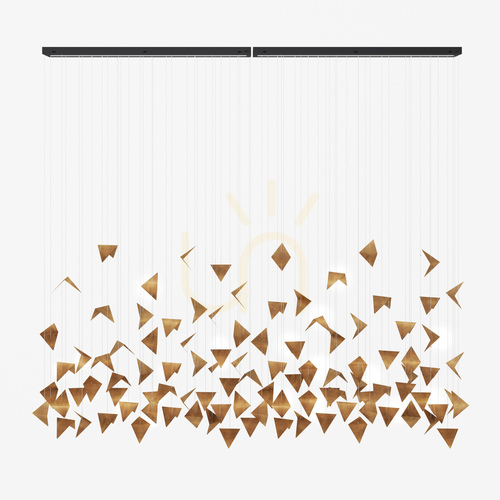
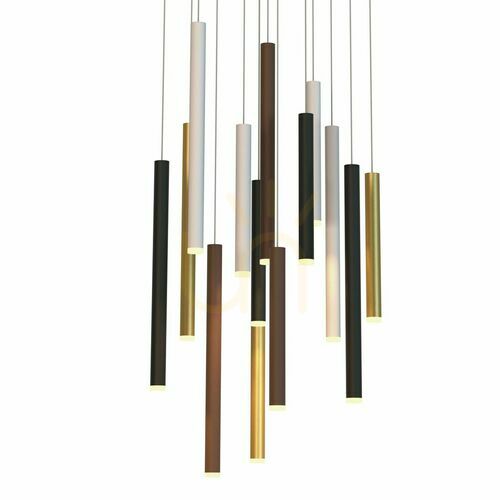
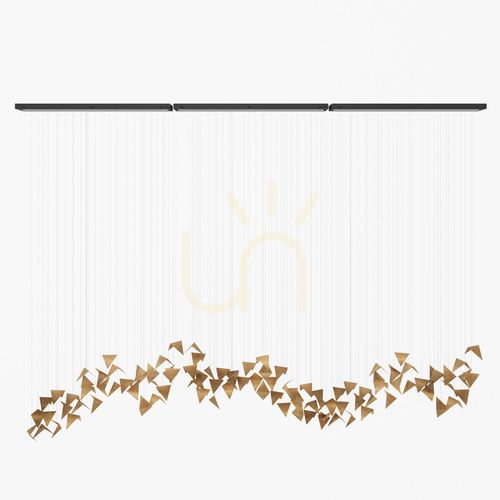
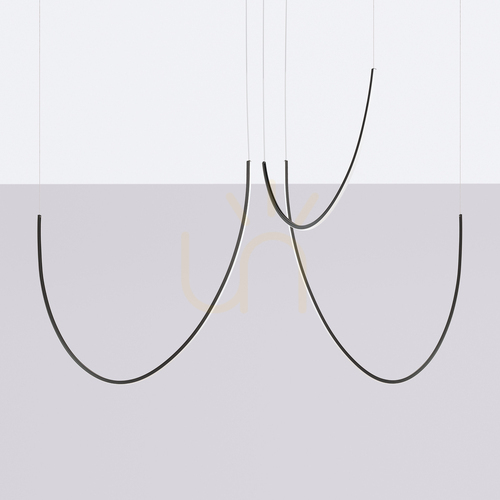
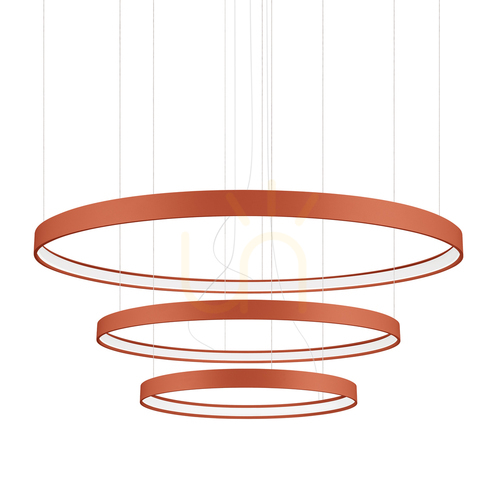
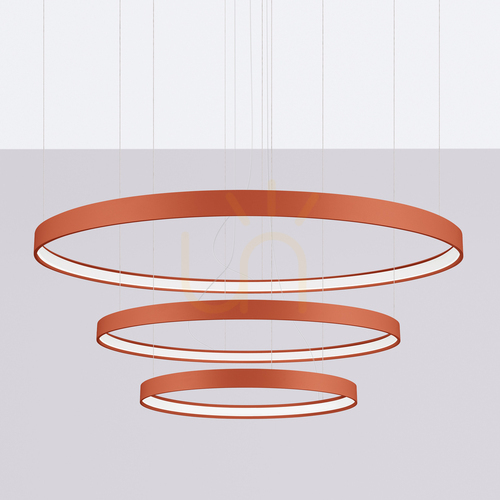
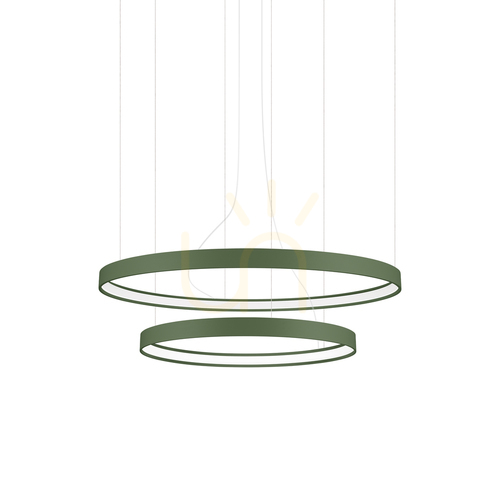
A single tall chandelier suits a narrow shaft where the eye travels straight up. A cascade - several pendants on individual cables at staggered heights - suits a wider void, because it fills the volume without needing one enormous frame. Cascades also give you more control: you set each drop on site, so the arrangement can follow the diagonal of the stairs rather than hanging as a single column.
Seen from two floors at once
This is the detail that separates a stairwell fitting from a room one. Somebody on the landing is level with the middle of it and looking at it from the side; somebody in the hall is underneath looking up. That means the top of the fitting has to be finished, and bare lamps that are hidden from below will glare straight into the upstairs hallway. Downward-facing shades or opal diffusers solve it. If the stairwell has a window, note where the fitting sits against it - a chandelier read as a silhouette against daylight loses all of its detail.
Changing a bulb three metres up
Plan this before you buy, not afterwards. Options are a scaffold tower, a ladder that can stand on stairs (a tripod or a stair ladder with adjustable legs), or a fitting on a winch or lowering mechanism. Long-life LED lamps make the problem rarer rather than absent, and integrated LED modules are not user-replaceable at all - which is either a benefit or a future call-out, depending on how the fitting is built.
Fixing into the ceiling of a void
The ceiling over a stairwell is often the underside of a roof structure or a joisted floor rather than solid concrete. A long chandelier is a pendulum: any movement at the bottom multiplies the load at the top, so the fixing has to go into structural timber or steel, never into plasterboard alone. Check the suspension is a rated cable or chain rather than the supply cable itself, and that the cable can be shortened on site - most staircase fittings are supplied over-long deliberately.
Common questions
How high above the stairs should it hang?
At least 210 cm above the highest step it passes over, measured to the lowest part of the fitting.
What if the stairwell is narrow?
Choose a slim vertical form and hang it in the open shaft rather than over the treads. Wall lights along the flight often do more for a narrow staircase than a chandelier does - see stair lighting.
Should it be centred on the void or on the stairs?
On the void. Centring on the flight puts the fitting close to the treads and makes access harder.
Does it need to be dimmable?
It helps. A stairwell fitting is often on at night at low level, and full output on a landing at 2 a.m. is more light than anyone wants.