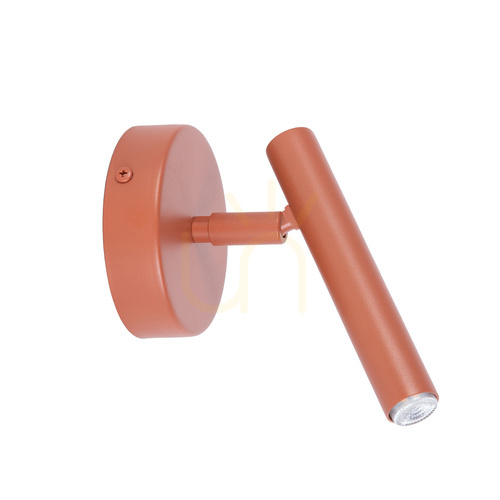
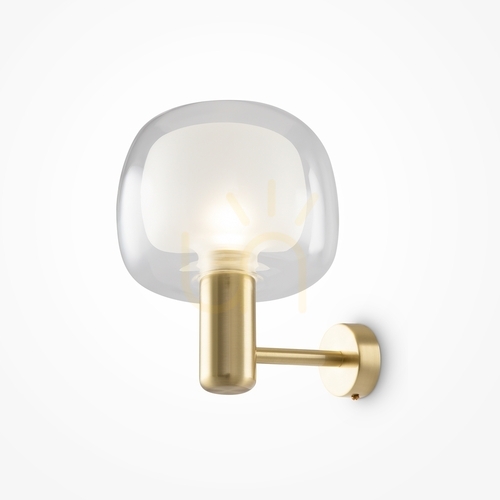
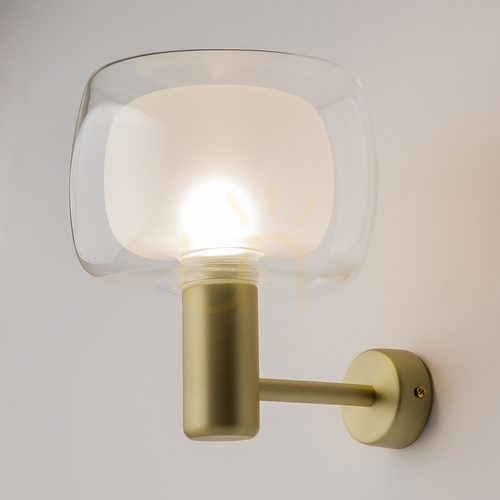
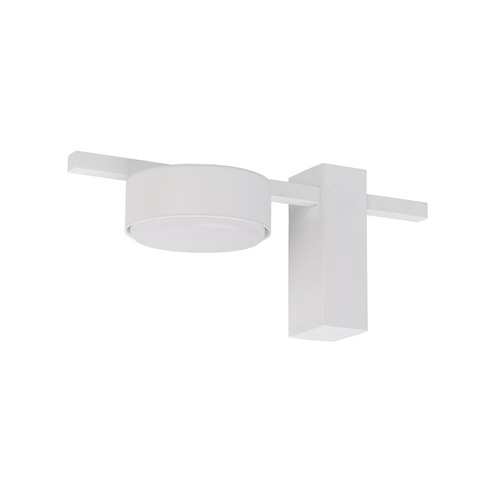
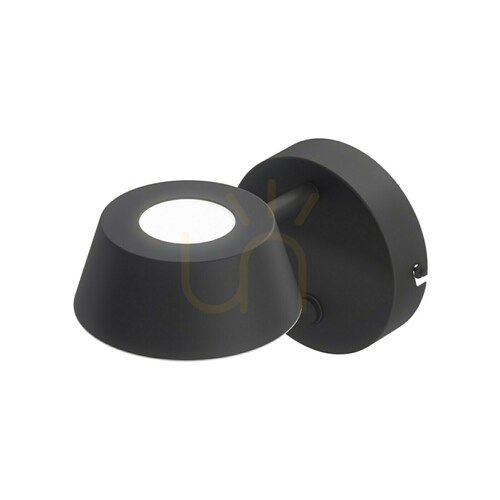
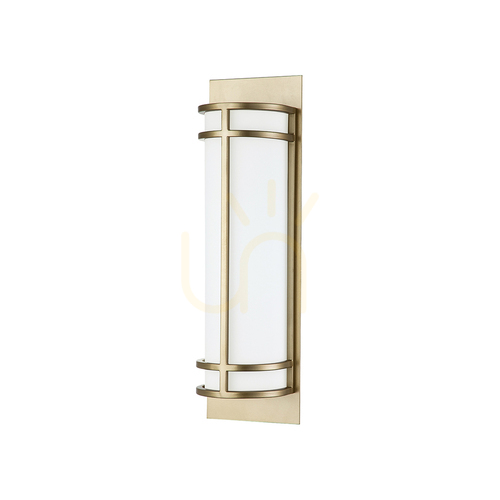
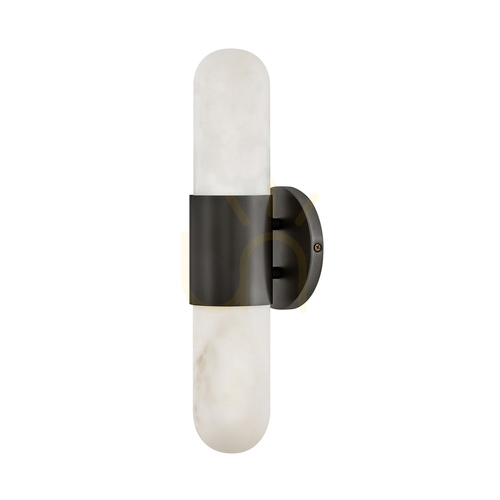
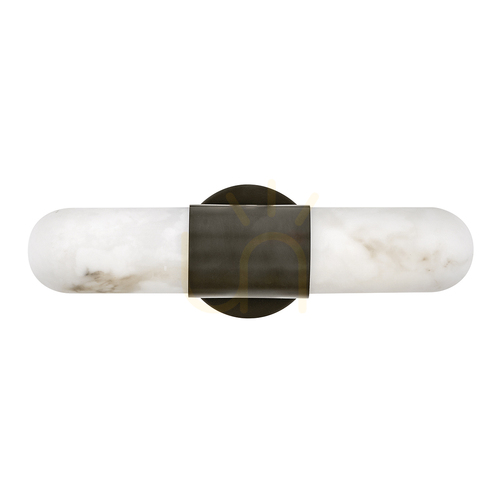
Hallway wall lights work under a constraint no other room imposes: the corridor is narrow, people walk through it carrying things, and there is rarely a table or a floor to put a lamp on. That is why the wall is the only place left — and why the fitting's depth matters as much as its looks.
How far it may stick out
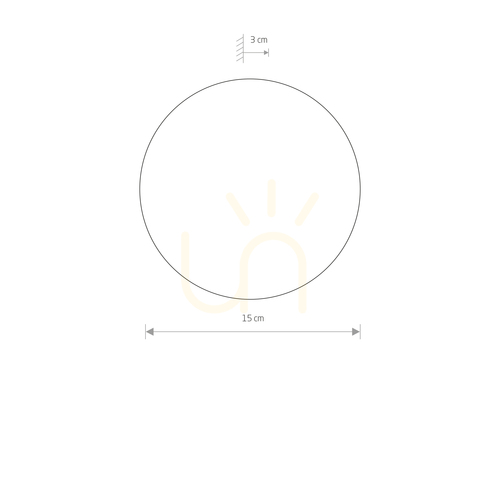
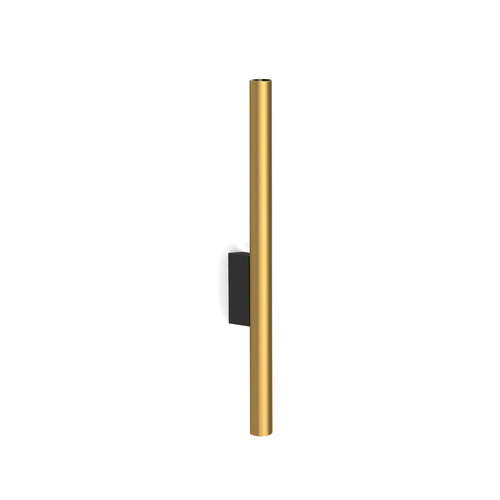
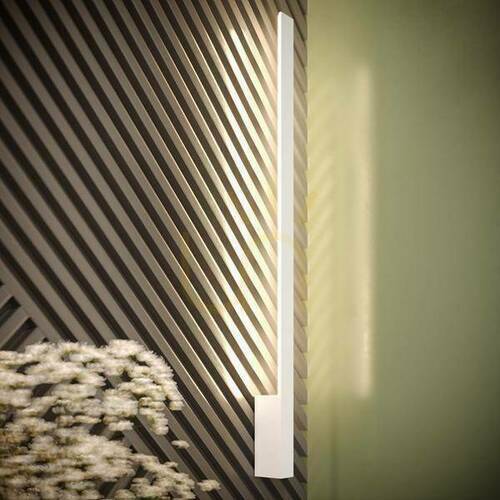
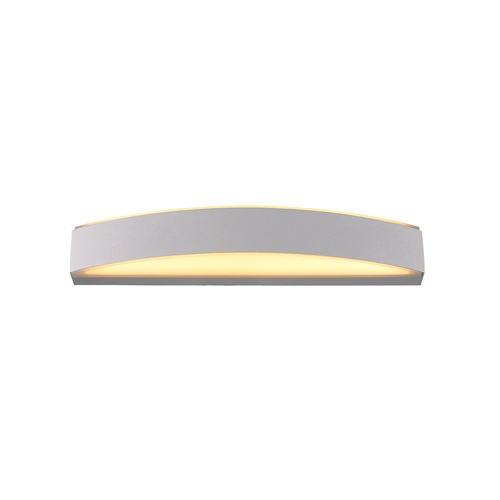
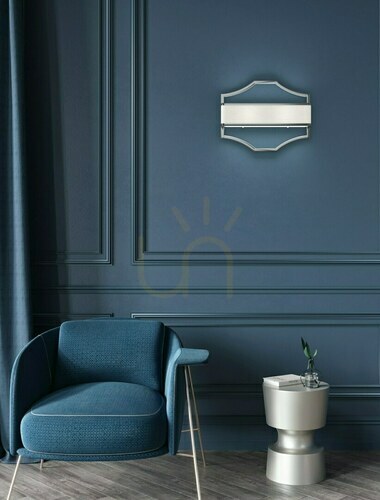
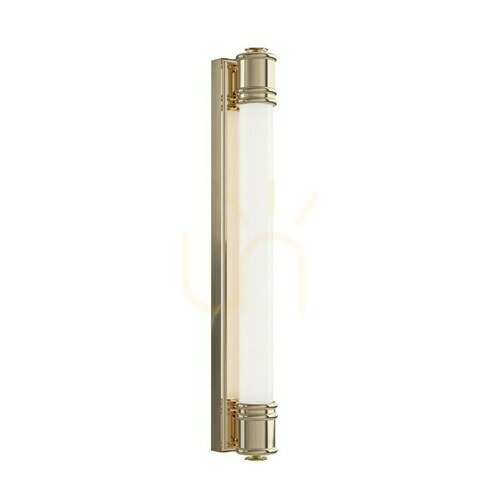
Measure the hallway before anything else. In a corridor under 1.2 m wide, keep the projection to 10 cm or less and choose a flush half-shade, a wall washer or a recessed fitting. Between 1.2 and 1.6 m you can go to 15 cm. Anything deeper belongs on the wall of a wide entrance hall, not in a passage where a coat sleeve or a suitcase will find it.
Spacing along the corridor
Two or three modest fittings beat one bright one. Space them 2 to 2.5 m apart at 1.6–1.8 m from the floor, and stagger them along one wall rather than facing each other — opposing pairs double the glare for anyone walking towards them. In a long hall, an up-and-down fitting every 2.5 m produces the scalloped rhythm that makes a corridor read as longer rather than as a tunnel.
The console, the mirror and the coat hooks
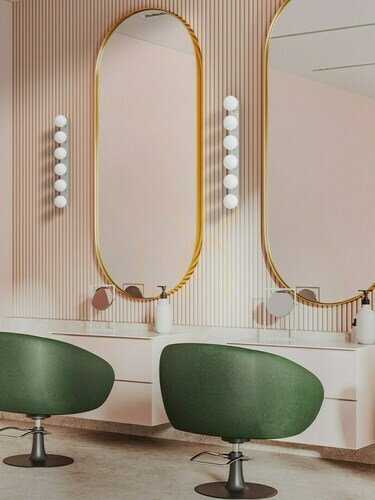
A hallway usually has three jobs to light: the mirror you check on the way out, the console or shelf where keys land, and the coat area. A mirror wants light on your face, which means fittings at eye level beside it rather than a single one above casting shadows down your nose. Over a console, a downward beam at 1.7 m keeps the light on the surface. Above coat hooks, a narrow downlight avoids lighting a wall of jackets.
Switching, sensors and the front door
Hallways are the classic case for two-way switching: one plate at the front door, one at the far end or the top of the stairs. If rewiring is not on the table, a fitting with a PIR sensor covers the same need — it comes on when someone enters and goes off by itself, which is the whole point at 2 a.m. Keep the sensor away from a radiator, or warm air will trigger it. Plug-in wall lights with a switched flex are the fallback in a rented flat.
Frequently asked questions
How high should hallway wall lights be?
1.6–1.8 m from the floor. Higher than eye level so the lamp is not in your face, low enough that the light reaches the floor you are walking on.
How many does a hallway need?
One per 2–2.5 m of corridor. A 5 m hall is comfortable with two, plus something at the door.
What colour temperature suits a hallway?
2700 K if the hall opens onto living rooms, so the transition is not jarring. 3000 K is fine in a plain, functional entrance.
Can hallway wall lights replace the ceiling light?
In a narrow hall, yes — three wall fittings light a corridor better than one central pendant, which mostly lights the ceiling and your shoulders.
If the hall runs into the stairs, carry the same finish through with Stair Lighting, or keep a low glow at floor level using Plinth Lights.