
Low ceiling lighting: what to choose
Low ceiling lighting means flat fittings over walkways, light aimed at the walls and ceiling, and a pendant only over a table or an island. Here you will work out how tall a light can be above your head with a 2.2–2.6 m ceiling. You will also check whether recessed downlights fit above the ceiling and set the drop over the dining table.
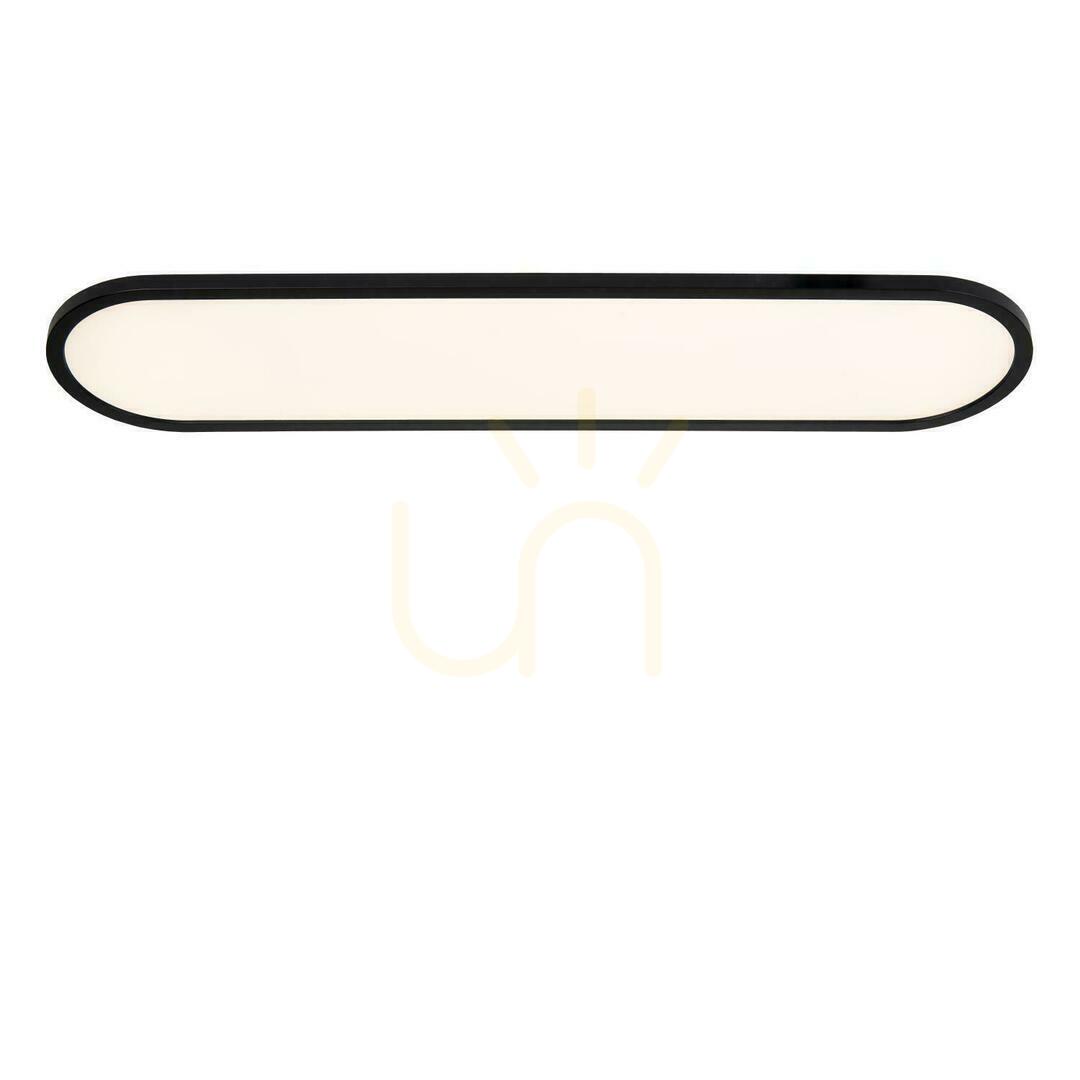
Table of contents
- Low ceiling lighting at a glance
- How much headroom should you leave?
- A light for a low room – the slim flush ceiling light
- Surface-mounted downlights and track – no suspended ceiling needed
- Recessed downlights – only when there is room above the ceiling
- Pendant lights with a low ceiling – over the table and the island
- Low ceiling lighting ideas: light reflected off walls and ceiling
- How do you make a ceiling look higher?
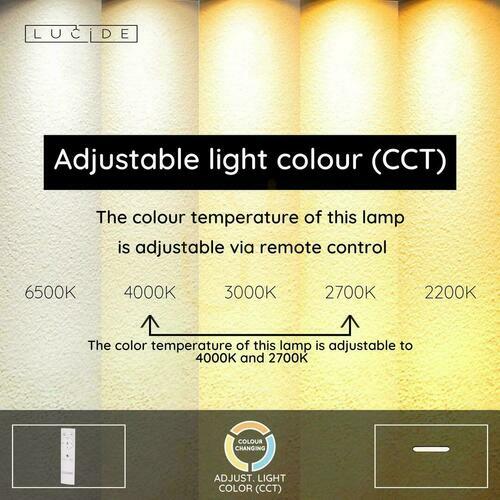
- Colour temperature, glare and dimming
- Hallway, bathroom, kitchen, bedroom and attic
- What to check on the product page
- Common mistakes
- Frequently asked questions
- Where to start
Low ceiling lighting at a glance
Over walkways, fit flat lights: a slim flush light, surface-mounted downlights or a track. Build a second layer from wall lights and lamps that shine onto the walls and ceiling, because an evenly lit ceiling looks higher. Hang a pendant only over a table that stays put or over an island. Choose recessed downlights only when the cavity above the ceiling is deep enough for them. Flat fittings are in the Flush Ceiling Lights category.
When is a ceiling low?
In this guide we treat a ceiling below about 2.6 m as low. Below that height a pendant over a walkway starts to get in the way, and a bulky fitting visually pulls the room down. The practical limits also depend on how tall the household is, the walking routes and the size of the fitting.
- In England the Building Regulations set no general minimum room height; the 2.0 m in Approved Document K is headroom over stairs. Poland’s 2002 technical building regulation (§ 72) required 2.5 m for living rooms for more than two decades. In this guide 2.5 m serves as the worked example: enough to live comfortably, too little for a long pendant over a walkway.
- Attics, mezzanines and converted lofts are the classic low interiors, and under the slopes the ceiling drops even further.
- Suspended ceilings and boxing-in usually take a few centimetres after a renovation. In hallways and bathrooms, where ventilation and pipes are hidden, it can be lower still.
The lower the ceiling, the more two things matter: how flat the fitting is and where its light goes.
How much headroom should you leave?
Wherever people walk, the lowest point of a light should be at least about 2.0–2.1 m above the floor, roughly the height of the top of a door frame. This is a rule of thumb, not a regulation: tall occupants and carrying furniture through the room call for more clearance.
With a 2.4–2.5 m ceiling no hanging light will clear raised arms, so only flat fittings help there. With a 2.1 m clearance the height budget is simple: ceiling height minus 2.1 m. Measure from the finished floor to the lowest part of the light, including the canopy, suspension and tilted spotlight heads.
- 2.6 m ceiling → a light of up to about 50 cm,
- 2.5 m ceiling → up to about 40 cm,
- 2.4 m ceiling → up to about 30 cm,
- 2.3 m ceiling → up to about 20 cm,
- 2.2 m ceiling → about 10 cm, which means flat fittings only.
A light that uses the whole budget hangs just above your head and makes the room look lower. In a 2.4–2.5 m room, fittings up to about 10–15 cm tall look best. Also watch the places where people raise their arms or stand up: above the bed, above the sofa, next to tall wardrobe doors and by windows that open inwards.
A light for a low room – the slim flush ceiling light
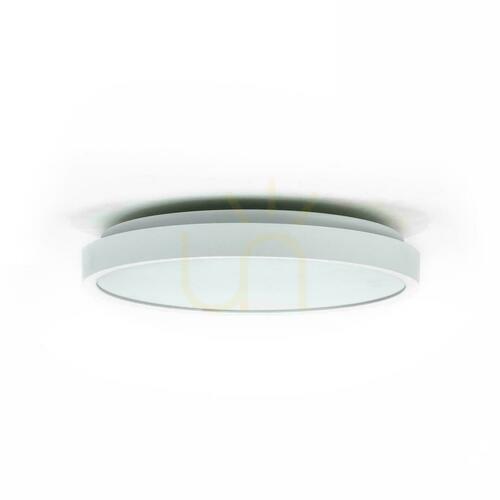
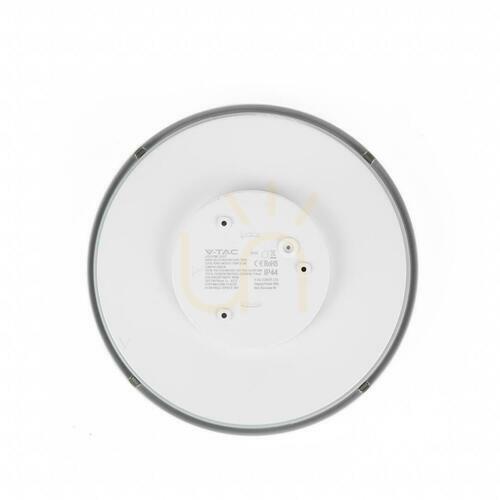
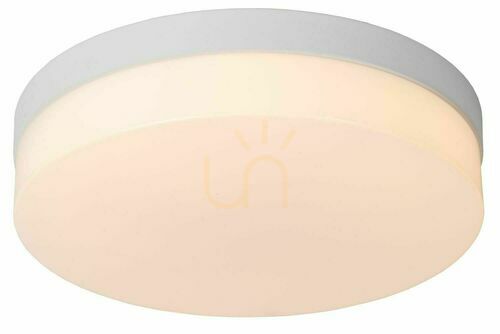
A slim LED flush light is the backbone of low ceiling lighting. It is 3–6 cm tall, because an integrated LED source needs no lamp holder or bulb. A classic flush light for E27 bulbs is usually 10–20 cm tall. An opal diffuser turns hundreds of LEDs into one glowing surface, and from the side such a thin fitting is almost invisible.
Advantages:
- it takes up less height than any other surface-mounted fitting and goes on the existing ceiling outlet, with no suspended ceiling (leave the 230 V connection to an electrician),
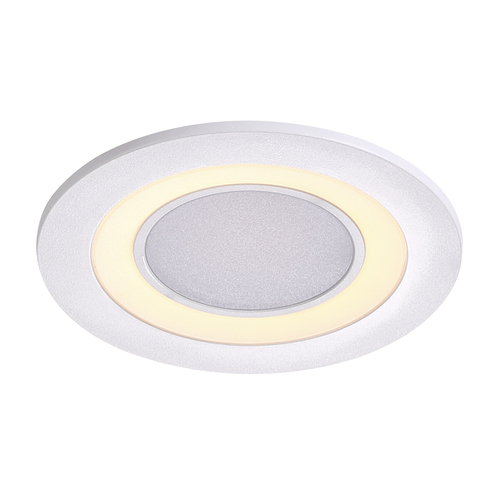
- it spreads light widely, so it lights the walls as well as the floor; the ceiling itself is only brightened by models with a glowing edge or a ring that shines upwards,
- for comparable output and distribution, a larger luminous surface generally has lower average luminance, so it glares less at close range.
Disadvantages:
- one flush light is one point of light; larger or elongated rooms will need wall lights, floor lamps or a second ceiling point, depending on the fitting’s output and distribution and on how light the walls are,
- an integrated LED is not usually replaced like a bulb, so check whether the LED module and driver are replaceable and whether the manufacturer supplies parts.
On the product page look at the height of the fitting, not just its diameter, and at the luminous flux of the whole fitting in lumens rather than watts. For a rough estimate of general lighting, about 150–250 lm per m² is used in a light-coloured room. That is an approximate installed output, not a guaranteed illuminance in lux. In a low room a wide, flat disc looks better than a small, tall “can”. How to turn this into a figure for a specific room and a number of fittings is shown in our post on how many lumens you need per square metre.






Surface-mounted downlights and track – no suspended ceiling needed
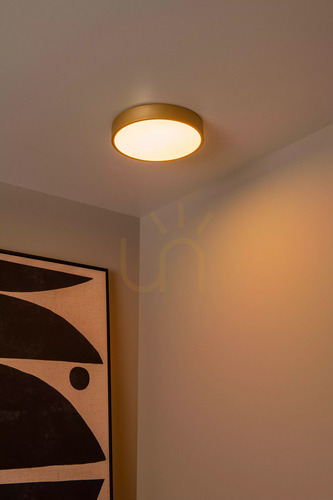
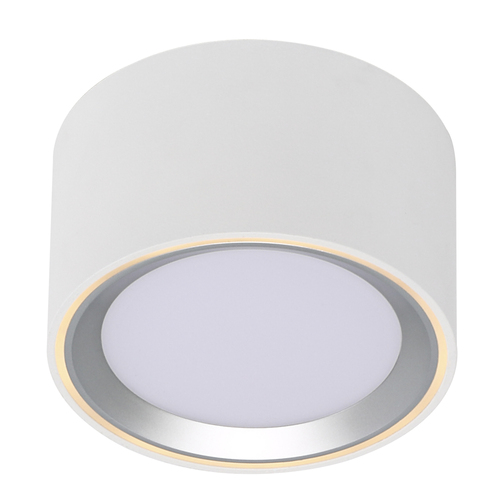
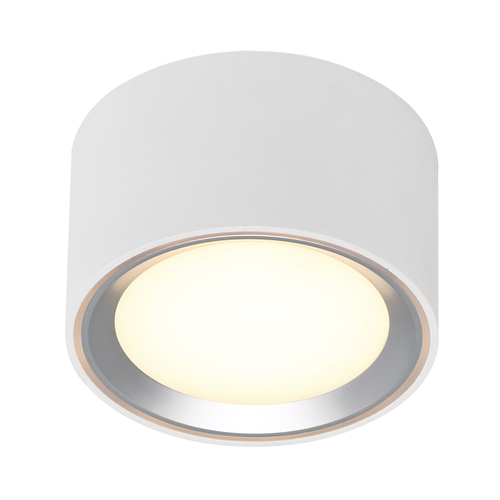
Surface-mounted downlights are spotlights screwed onto the ceiling surface instead of being sunk into it: flat discs, cubes and cylinders, for a GU10 bulb or with an integrated LED source. They give you the same rhythm of points and directional light as recessed fittings, without needing a single centimetre of space above the ceiling.
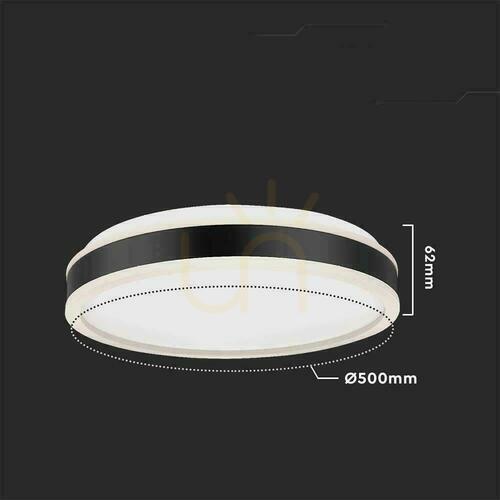
- Flat models with integrated LEDs are about 5–7 cm tall, models for GU10 bulbs usually from about 6–8 cm, and cylinders 10–15 cm or more. With a 2.4 m ceiling choose low shapes, because a row of tall cylinders overhead clearly lowers the room.
- Every fitting needs a cable at its position. On a concrete slab an electrician runs it in surface trunking or, during a renovation, within the plaster, so the layout has to be planned in advance.
- With a low ceiling the pool of light is smaller. A 36° fitting on a 2.4 m ceiling lights a circle about 1.5 m across on the floor, a 60° one about 2.8 m. For general lighting choose wider beams. With 60° and a 2.4–2.5 m ceiling, start from a spacing of about 1.2–1.5 m and check it against the manufacturer’s photometric data. Keep narrow 15–25° beams for accents on a wall or a painting.
- Models with a rotating head let you turn the light from the floor onto the wall.
You will find fittings in many shapes and colours in the Surface Mounted Downlights category.
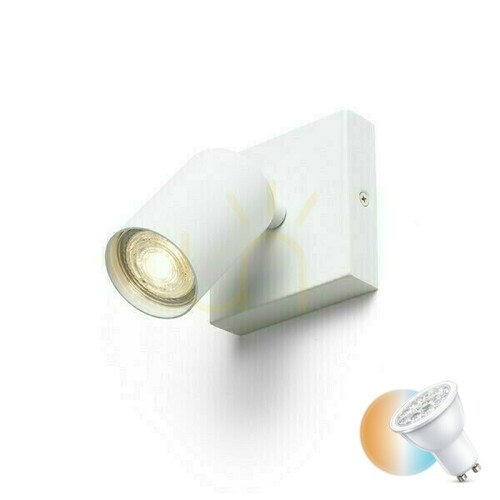
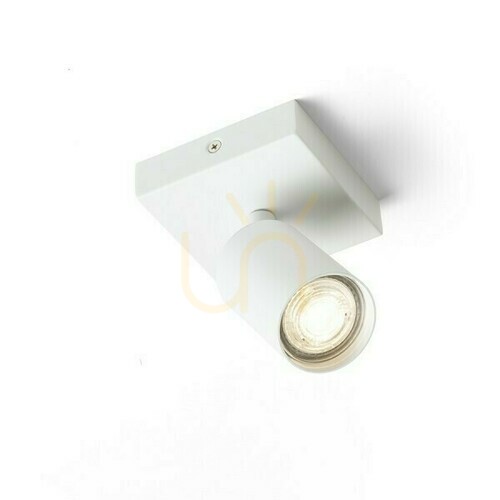


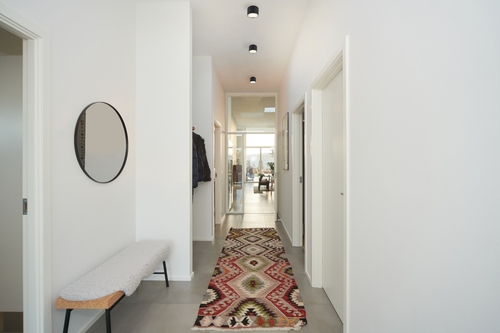
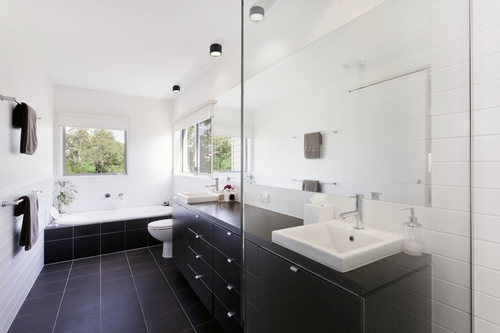


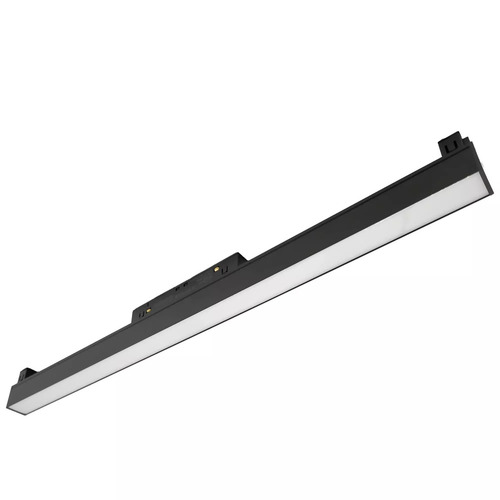
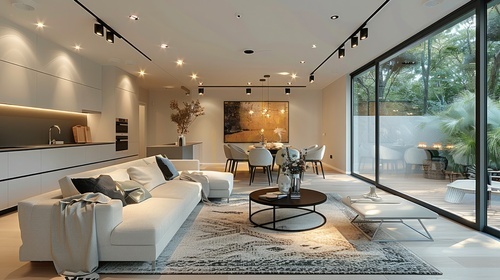
A surface-mounted track is usually about 3.5–5.5 cm tall, and the spotlights and modules clipped into it can be moved and turned. One power point gives you many points of light, and spotlights aimed at the walls, a bookcase or a worktop do more for the sense of space than a brighter flush light. Magnetic systems also offer flat linear modules that barely protrude below the track. Spotlight heads add 10–20 cm to the track, so over a walkway check your height budget. An exposed light source glares when you can see it from the sofa, so aim the spotlights at the walls. The track is fixed with fixings rated for its weight and the ceiling material, and an electrician connects its power feed. Systems and ready-made sets are in the Track Lighting category.




Recessed downlights – only when there is room above the ceiling
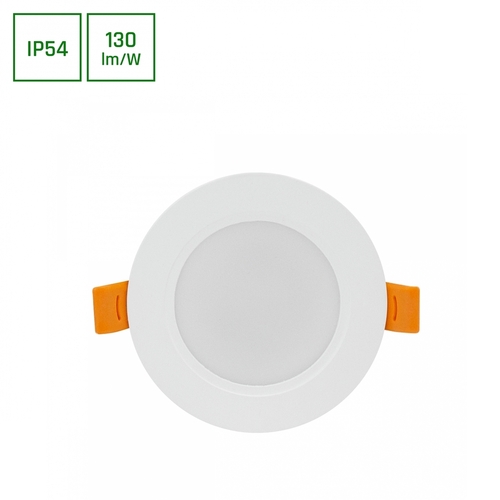
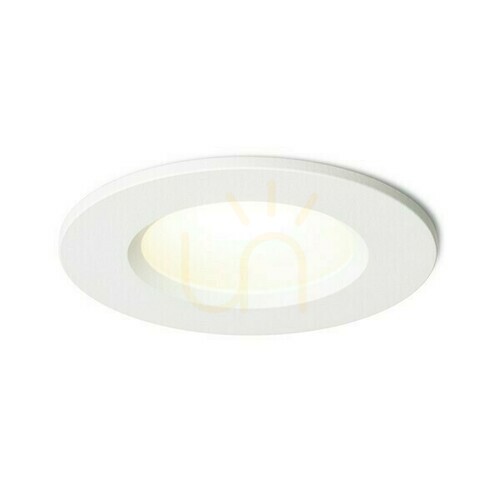
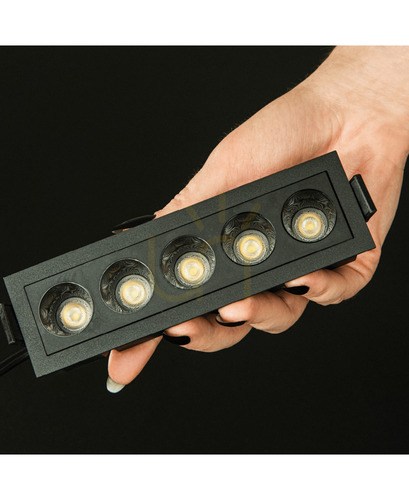
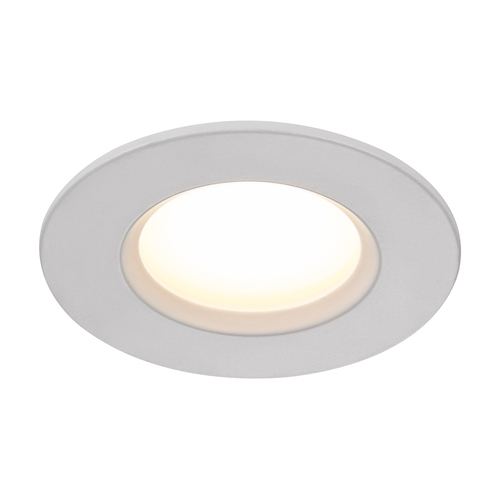
Recessed downlights sit flush with the ceiling and nothing sticks out, but they need space above the ceiling. The shallowest slim LED downlights with an integrated driver are about 3–5 cm deep, and a GU10 downlight with its bulb usually 6–10 cm. On top of that come cables, service access and the clearances the manufacturer specifies: from insulation, from structural parts and for heat dissipation. A shallow fitting will not always fit safely into a cavity of the same depth, and fire-rated ceilings have additional requirements.
- You do not cut holes for light fittings into a reinforced concrete floor slab, because it is part of the building’s structure. On a bare slab you are left with flush lights, surface-mounted downlights and tracks.
- If you already have a suspended ceiling, check the cavity depth, existing cables, insulation, the ceiling construction, the required clearances and access to the driver. Only then do you know whether downlights will fit.
- A new suspended ceiling costs height: the metal frame plus plasterboard, with room for the fittings, realistically takes about 6–10 cm. With a 2.6 m ceiling that is a reasonable price for downlights. With 2.4 m you lower the whole room to about 2.3 m just so the lights do not stick out.
- The compromise is to lower the ceiling only along the walls. A plasterboard bulkhead a few dozen centimetres wide along the walls or above the kitchen units holds the downlights and cables, while the centre of the room keeps its full height. An LED strip hidden in the gap between the bulkhead and the ceiling makes the ceiling look as if it floats above the room. With a shallow bulkhead the gap is only a few centimetres, so you get a distinct bright edge instead of a soft glow.
- Downlights shine downwards, and the ceiling between them stays dark and looks lower (the cave effect). That is why downlights alone are rarely enough. Add light on the walls: directional or wall-washer fittings, usually about 50–80 cm from the wall, depending on the optics the manufacturer specifies.
Drivers and connections must stay accessible through the fitting’s opening or an access hatch. Fixings are chosen for the fitting’s weight and the ceiling system, and heavier fittings may need independent support from the structural ceiling.
The three types compared:
- Slim flush light: 3–6 cm below the ceiling, nothing above it, mounted on the existing outlet, wide light; servicing depends on whether the module and driver are replaceable.
- Surface-mounted downlights: about 5–15 cm below the ceiling, nothing above it, a cable to every point, directional light; with GU10 you replace the source yourself.
- Recessed downlights: nothing below the ceiling, about 3–10 cm above it plus the required clearances, a suspended ceiling, directional light; with GU10 you replace the source yourself.
Shallow models are in the Recessed Ceiling Lights category. On the product page look for the installation depth, not just the cut-out diameter.






Pendant lights with a low ceiling – over the table and the island
A pendant light is not forbidden in a low room. It just has to hang where nobody walks underneath it, and there are two such places: a table that stays in one place and a kitchen island. Above them the height is measured from the tabletop, not from the ceiling, so a low ceiling simply means a shorter drop.
- Over a dining table the bottom edge of the shade usually hangs 60–80 cm above the tabletop. Example: 2.40 m ceiling − 0.75 m table − 0.75 m clearance above the top = 0.90 m total installed drop, measured from the ceiling and including the canopy, cable and shade.
- Over an island the shade hangs higher, about 75–90 cm above the worktop, because people stand at an island.
- The light should stay within the outline of the table. Start about 30 cm in from the edge on each side, then test the clearance sitting, standing and leaning over the table.
- The table must stay put. If it gets moved or extended, a low-hung light ends up over empty floor and becomes an obstacle. Then a flush light or a track spotlight aimed at the tabletop works better.
- If the ceiling outlet is not above the table, move the light over with a ceiling hook and lead the cable across the ceiling. A model with an offset suspension point also works. Moving the outlet itself is a job for an electrician.
For a low room choose a pendant that is visually light (glass, thin metal, simple shapes), with a shade that does not shine into the eyes of seated diners. Shades that let some light through upwards also brighten the ceiling above the table. Check the minimum and maximum drop on the product page: not every model can be shortened, and a light on a rigid rod may simply be too long. The cable is shortened following the manufacturer’s instructions, and an electrician connects the light. Over a walkway, with a ceiling of about 2.5–2.6 m, a semi-flush light on a short drop (about 20–35 cm) can be a compromise, as long as it fits the height budget. Pendants for dining rooms and kitchens are in the Pendant Lights category.
Which lampshades work for low ceilings?
Choose a shallow shade of modest height that fits the lamp holder (e.g. E27) and stays within the weight and lamp wattage limits the light’s manufacturer states. Also check that the bulb will not be visible from where people sit.
A shallower shade will not shorten a long suspension, though: over a walkway the total height of the light decides.
Low ceiling lighting ideas: light reflected off walls and ceiling
The best low ceiling lighting often does not hang from the ceiling at all. Light aimed at the walls and ceiling softens shadows and reduces direct glare, provided the source is hidden and the surfaces it bounces off are matt. A bright ceiling also looks higher.
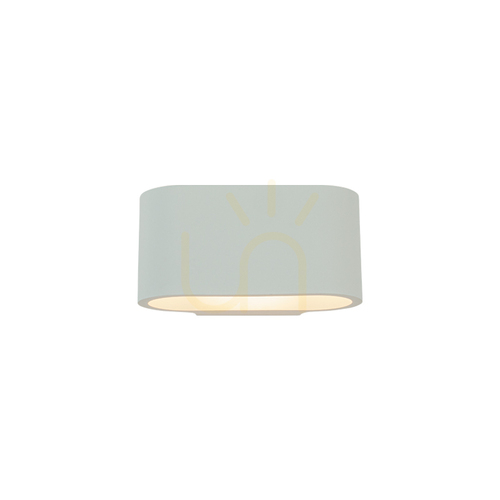
- Uplight or up-and-down wall lights, mounted about 160–180 cm above the floor, spread light over the wall and ceiling. With a 2.4–2.5 m ceiling that leaves 60–90 cm between the wall light and the ceiling, so the light has room to spread. The closer an uplight is to the ceiling, the smaller and brighter the patch, so in low rooms mount it lower rather than higher. At that height a wall light is close to the eyes of someone standing, so choose a model with a shielded source that you cannot see from the side or from the sofa. Plaster wall lights can be painted the colour of the wall, and in a narrow corridor flat models with a small projection work best.
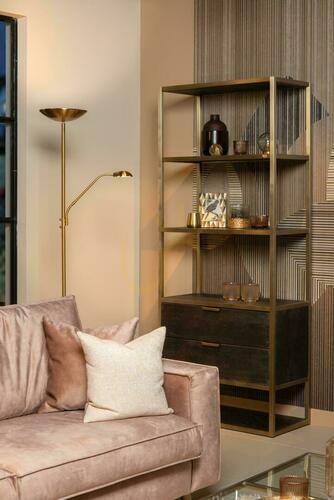
- A floor lamp that shines at the ceiling (uplighter) has a bowl at about 1.8 m and sends the light up to the ceiling, which becomes a large, diffuse light source. It is the simplest solution in a rented flat or a room with no ceiling outlet, because all you need is a socket. Put it in a corner and it brightens the darkest part of the room. With a ceiling of about 2.2 m the bowl is only about 40 cm below it and will leave a bright patch, so a lower lamp or a dimmer works better there. Keep the distances from the ceiling, curtains and combustible materials that the manufacturer specifies, make sure the lamp stands firmly and route the cable so nobody trips over it.
- LED strips in profiles hidden on top of wardrobes, behind a ceiling cornice or in a plasterboard bulkhead shine onto the ceiling and draw a band of light around the room. The bigger the gap between the strip and the ceiling, the softer the transition; with just a few centimetres you get a sharp, bright line. Choose profiles with an opal diffuser or dense strips (e.g. COB) so the dots of the LEDs do not show on the ceiling. Connecting the driver to the 230 V installation is a job for an electrician.
Reflected light is less efficient, because the ceiling and walls absorb part of it. Treat it as a second layer next to a flush light or downlights, unless you choose lights with plenty of lumens to spare. You can add this layer without new wiring: plug-in wall lights, floor lamps and strips run from a socket and are controlled by a remote or a smart plug. Wall-mounted models are in the Wall Lights category.






How do you make a ceiling look higher?
A ceiling looks higher when the walls and the ceiling itself are bright, not just the floor. Light them with several weaker sources spread around the room, keep the ceiling smooth and matt, and replace one strong central light with wall lights and spotlights aimed at the walls.
- Brighten the walls and the ceiling, not a single point. Bright vertical surfaces make a room look wider and taller, and an evenly lit ceiling seems to move away. One powerful point in the middle of the ceiling does the opposite: a bright centre, dark corners and a ceiling that seems to sink.
- Keep the ceiling smooth. Every object under the ceiling takes height away from it, visually too. Flat fittings in the ceiling colour, white on white, practically disappear.
- Choose a light, matt ceiling. White matt paint reflects most of the light that hits it and spreads it evenly. A good order is the ceiling brightest, the walls slightly darker, the floor darkest.
- Be careful with gloss. A glossy stretch ceiling reflects the room like a mirror and can make it look deeper, but it also reflects every fitting. Instead of an even glow from an uplighter you get a mirror image of the light source, and a row of downlights turns into two rows. For indirect light choose matt or satin.
- Lead the eye upwards. Up-and-down wall lights that draw vertical streaks on the wall and slender floor lamps emphasise height, while long horizontal lines of light low on the wall emphasise width.
Colour temperature, glare and dimming
Colour temperature alone does not make a ceiling look higher, so choose it for comfort and for what you do in the room. People usually pick 2700–3000 K in relaxing areas and 3000–4000 K in a working kitchen and the bathroom, with one colour temperature per room. With indirect light the ceiling and walls tint the reflected light: a cream ceiling warms it, a grey one dulls it.
Under a low ceiling a fitting sits closer to your normal field of view. With a seated eye height of about 1.2 m, under a 2.4 m ceiling you see a fitting 3 m away horizontally at about 22° above your line of sight, against about 31° with a 3 m ceiling. So shielding of the source, its luminance and where you sit all matter:
- choose fittings with an opal diffuser and a large luminous surface; a cheap flush light with visible LEDs under a clear cover glares more at close range than many a chandelier,
- in downlights look for a source set deep inside the fitting or a honeycomb louvre; the UGR value manufacturers state applies to standard room conditions and does not guarantee comfort in a particular home.
In the evening a low room needs much less light than a flush light gives at full power, but not every LED fitting works with an existing wall dimmer. The fitting or its driver must be marked dimmable, and its control method (phase dimmer, 1–10 V, DALI, remote or app) must match your installation. With lights that take bulbs, both the bulb and the dimmer must be compatible, including the minimum load. A mismatched combination flickers, hums or will not dim down low.
Hallway, bathroom, kitchen, bedroom and attic
- Hallways and corridors are usually the lowest and narrowest spaces in a home. Instead of one light in the middle, plan a row of flat ceiling lights or surface-mounted downlights every 1.5–2.5 m, or a track with spotlights aimed at the walls. Use only flat wall lights with a small projection, and no pendants over the walkway.
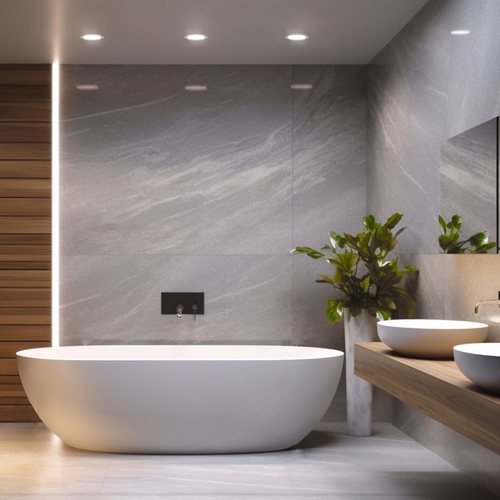
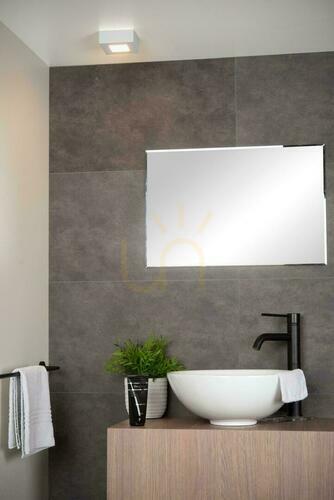
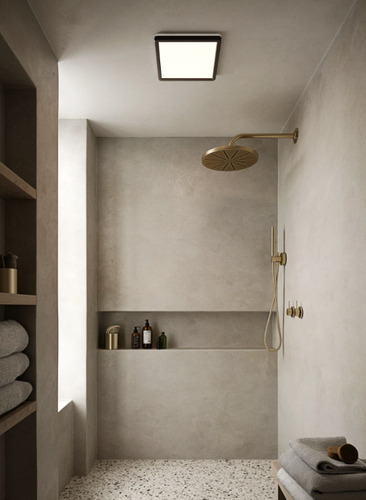
- In the bathroom, zone 1 above the bath and shower reaches 2.25 m above the floor, or the height of the shower head if it is fixed higher. In a low bathroom a rain shower is often mounted right at the ceiling, so an electrician assesses on site whether a fitting falls within a zone, and also chooses and installs the fittings. The IP rating alone does not decide whether a fitting is suitable. The zone, the exposure to water (a water jet is not the same as splashes), the permitted type of equipment, the electrical protection and the manufacturer’s instructions decide, and zone 0 has separate requirements. The zone rules are set out in the wiring standard HD 60364-7-701. In practice, a low bathroom usually gets fittings rated at least IP44, and IP65 directly above the shower. Flat bathroom ceiling lights are about 3–8 cm tall and take no headroom.
- In the kitchen a ceiling light shines from behind you and casts a shadow on the worktop, and with a low ceiling more power will not fix that. The real task lighting is under-cabinet lighting below the wall units.
- In the bedroom you look straight at the ceiling while lying in bed, and with a low ceiling the flush light is very close. Choose models with an opal, evenly glowing cover and dimming, and wall lights by the bed for reading.
- In an attic the light distribution tilts with the mounting surface. Check where the light will fall and whether the manufacturer allows the fitting on a sloped surface; directional surface-mounted fittings are an alternative. Brighten the highest part of the room with indirect light, and by the knee wall use table lamps or wall lights mounted on it rather than hanging anything. On a mezzanine or above a bunk bed, where heads come close to the ceiling, choose securely fixed flat fittings with an impact-resistant diffuser. Check the accessible-surface temperature in the documentation, because LED fittings get warm too.




What to check on the product page
Before you add a light to your basket, check the specification for:
- the overall height, which decides your headroom budget, not the diameter; for pendants also the minimum and maximum height and whether the cable can be shortened,
- the installation depth and required clearances of recessed fittings, including the driver and cables, compared with the space above the ceiling,
- the luminous flux of the fitting in lumens, not watts; for lights that take bulbs the flux of the bulb is often given, and the shade absorbs part of it,
- the beam angle, preferably 60° or more for general lighting under a low ceiling,
- the light direction (down, up or both), and for wall lights also the projection from the wall,
- the type of shade: opal diffuses, clear shows the light source,
- dimming and the control method the fitting works with,
- the IP rating and approval for sloped ceilings, for the bathroom and the attic.
Common mistakes
- A chandelier “because it’s the living room”: a large pendant in the middle of a 2.5 m ceiling, right over the walkway.
- One powerful flush light for the whole room: a bright centre, dark corners and a ceiling that seems to sink.
- A suspended ceiling across the whole room just for downlights, which gives up 6–10 cm of height for fittings that could have been surface-mounted.
- A grid of narrow-beam downlights with no light on the walls: the cave effect and bright circles on the floor.
- A dark or glossy ceiling with indirect light. The uplighter then brightens it less or shows up in it as a mirror image.
Frequently asked questions
What light is best for a low ceiling?
For general lighting choose a slim LED flush light, surface-mounted downlights or a track, and add wall lights and lamps that shine onto the ceiling. Without a renovation, one slim flush light on the existing outlet plus plug-in lamps that need no new wiring is enough.
Can I hang a pendant light with a 2.5 m ceiling?
Yes, but a light on a longer drop belongs only where nobody walks underneath it: over a table that stays in place or over an island. Over a walkway, with a 2.1 m clearance measured to the lowest part, the light can be about 40 cm tall, though a much flatter one looks better.
How high should a pendant hang over the table with a low ceiling?
The same as with a high ceiling: the bottom edge of the shade usually 60–80 cm above the tabletop. A low ceiling only shortens the cable, so with a 2.40 m ceiling and a 0.75 m table the whole light, including canopy and shade, is about 0.90 m.
Is a suspended ceiling worth it with a 2.4 m ceiling height?
Usually not across the whole room, because you lose about 6–10 cm of height and are left with a ceiling of about 2.3 m. A more sensible compromise is a plasterboard bulkhead along the walls that holds the downlights and cables, while the centre of the room stays high.
Does a chandelier suit a low living room?
A classic chandelier on a long drop does not belong over a walkway, because with a 2.5 m ceiling it takes the whole height budget. Look for flush-mount chandeliers, or hang a decorative light over the dining table and light the rest of the room with a flush light and wall lights.
Where to start
Take a tape measure, measure the ceiling where people walk and subtract 2.1 m. If less than 30 cm is left, choose only a slim flush light, surface-mounted downlights or a track; with 30 cm or more, a semi-flush light on a short drop also fits. Next, plan the second layer on the walls, such as wall lights or a floor lamp that shines at the ceiling, and leave the pendant over the table until last. Low ceiling lighting planned in this order needs no holes in the slab and no suspended ceiling.
Dawid Skłodowski


Maybe you will be interested in products from these categories?
Flush Ceiling Lights, Ceiling Lights, Recessed Ceiling Lights, Surface Mounted Downlights
Tags & Blog Categories