
Sloped ceiling lighting: lofts and mezzanines
Sloped ceiling lighting works when you can aim the light: spotlights with swivelling heads, track, and pendants on an articulated canopy. A fixed downlight recessed into the slope shines at the wall, a standard canopy sits proud of the pitched surface, and a pendant hung “by eye” rubs its shade against the roof. We work out how far a downlight in a 40° slope misses the floor and how much drop a shade needs at a given pitch, and show what on a product page confirms slope mounting. Insulated roofs, roof windows, the ridge and the mezzanine get their own sections.
Contents
- Sloped ceiling lighting in brief: what works and what to avoid
- Why does a downlight in a slope shine at the wall?
- Can you fit a flush ceiling light on a slope?
- Spotlights and bars with swivelling heads – the simplest light for a slope
- Track on the slope, on a collar tie or on a beam
- Which canopy does a pendant on a sloped ceiling need?
- Recessed fittings in an insulated roof
- The knee wall and corners
- Light around roof windows
- The ridge and a high gable: lighting a high ceiling
- Mezzanine lighting: drop, view from above, light underneath
- Loft conversion lighting room by room
- Controls: circuits and switches
- Common mistakes
- Frequently asked questions
- Summary
Sloped ceiling lighting in brief: what works and what to avoid
A loft room has three surfaces: the slope, the knee wall and, if there is one, a flat section of ceiling under the collar ties. Sloped ceiling lighting differs from a flat ceiling because the light has to be aimed. Put the main light on the flat section, use fittings with adjustable direction on the slope, and use the knee wall for light bounced off the slope. Each surface gets a different job:
- The flat section of ceiling (under the collar ties or in the ridge) takes the main light: a flush ceiling light, a pendant or a track. Fittings for flat ceilings are chosen and aimed here as in any other room.
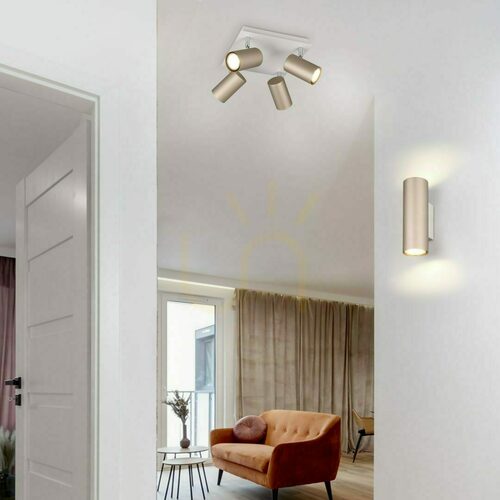
- The slope takes surface-mounted fittings with adjustable direction (spotlights, bars with swivelling heads), track, flush ceiling lights approved for sloped surfaces and pendants on an articulated or angled canopy.
- The knee wall takes wall lights, LED profiles and light aimed up onto the slope, which makes the room look taller.
Avoid fixed downlights recessed into the slope, because they shine at the wall or into your eyes. Rod-hung pendants without a swivel joint are out too, and so are models the manufacturer approves for horizontal ceilings only (some pendants with motorised height adjustment, for example). One powerful light in the middle of the room leaves the corners under the slopes dark.
Before you buy anything, measure:
- the angle of the slope (with an angle finder or from the roof drawings),
- the room height at its lowest and highest points,
- the width of the flat ceiling section,
- the position of existing ceiling outlets,
- with a mezzanine, the distance from the ceiling to the floor below.
Mounting, connection and wiring changes are a job for a qualified electrician.
Fittings chosen for pitched ceilings are on the page Ceiling lights for sloped ceilings, and a wider selection, including wall lights and pendants, under loft lighting.
Why does a downlight in a slope shine at the wall?
A fixed, symmetrical recessed downlight shines perpendicular to the surface it is set into. On a slope the beam axis therefore tilts away from vertical by exactly the pitch of the roof, most often 30–45°, and lands diagonally in the room or on the opposite wall.
An example: a downlight with a 36° beam in a 40° slope has its beam axis 40° from vertical, and the edges of the nominal beam at 22° and 58° from vertical. The upper edge runs only 32° below horizontal. In a typical loft room it lands on the opposite wall, and someone standing across the room looks straight into a bright source. The result: patches of light on the wall, a darker floor and glare.
If downlights in the slope are unavoidable, choose adjustable (tilting) ones and compare their tilt range with the roof pitch. A downlight that tilts 20° in a 40° slope still shines 20° off vertical – better than 40°, but still not straight down. A light source set deep in the housing also helps, as it does not dazzle from the side. On flat sections of ceiling (under the collar ties or the mezzanine) ordinary recessed spotlights shine where they should.
Can you fit a flush ceiling light on a slope?
You can fit a flush ceiling light on a slope if the manufacturer approves sloped surfaces, the fitting is flat and it sits high on the slope. An opal diffuser spreads light widely, so even tilted by the roof pitch it lights the room, not one spot on the wall.
Before fitting it, check three things:
- Manufacturer approval. Look in the instructions or on the product page for information about mounting on sloped surfaces. It is not only about looks. On a slope the diffuser fixing (glass held by clips or springs) is loaded differently, and the LED module or bulb sheds heat differently.
- Shape. Flat, round LED ceiling lights a few centimetres deep look natural on a slope. A deep glass bowl on a pitched surface looks crooked.
- Position. Ideally the flat section of ceiling, or high on the slope near a collar tie – the higher the fitting, the wider the light spreads across the floor. A ceiling light just above the knee wall mainly lights the nearest strip of floor and wall.
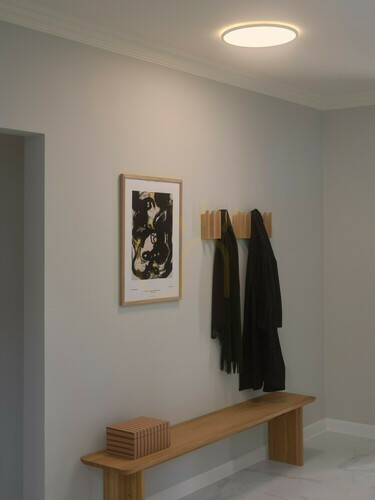
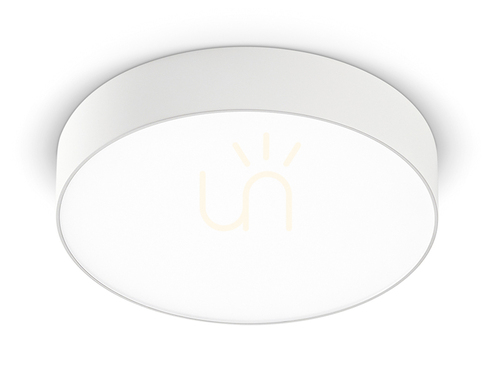
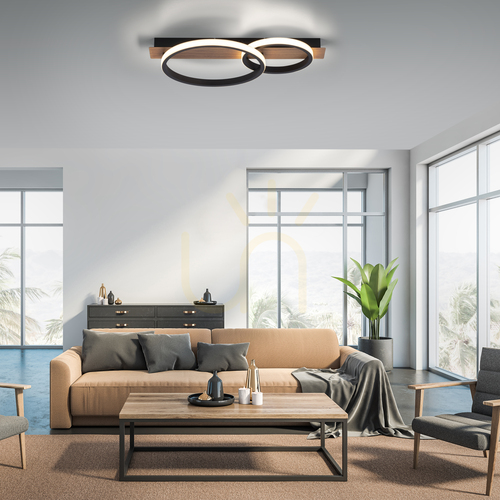
A shallow ceiling light also suits the low parts of the loft and walkways, where a pendant would be in the way. Below are flat, low-profile LED models. Confirm mounting on the slope itself in the instructions for the specific model.







Spotlights and bars with swivelling heads – the simplest light for a slope
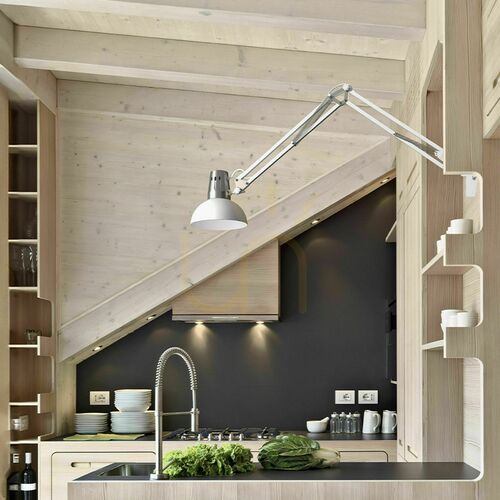
Directional surface-mounted fittings are the core of sloped ceiling lighting: you screw the body to the slope and aim the head straight down, or wherever you need light. What to look for:
- Head adjustment range. To shine straight down, the head must tilt by at least the angle of the slope. Heads that rotate 350–360° and tilt up to 90° have enough reserve for any roof. Fittings that tilt 20–30° will only straighten the beam on a shallow slope; on a steep one they are still useful for washing a wall. After mounting, check that neither the housing nor a stop blocks the head in the position you need.
- Direction of the bar. The simplest option is a multi-head bar fitted horizontally, parallel to the ridge. All the spotlights are then at the same height and give similar pools of light. A bar running down the slope has its heads at different heights, which you must compensate for with aiming and lamp choice.
- Beam angle. A narrow beam (about 20–40°) is for accents: a picture, a bookcase, a worktop. For general light, use lamps with a wider beam or several heads spread along the room.
- Recess depth. A surface-mounted spotlight needs no space behind the board, so instead of a large hole you only need a few screws and a cable entry. The insulation and vapour control layer are barely disturbed.
More models are in the Spotlights category.


Track on the slope, on a collar tie or on a beam
Track lighting is the most flexible solution for a loft: one ceiling outlet feeds several spotlights that you slide and turn without chasing walls. Four layouts are possible:
- On the slope, parallel to the ridge. Track spotlights usually have rotating heads, so you can point them straight down. A pendant on a track on a slope only makes sense if the adapter lets the cable hang vertically.
- On a collar tie or beam. On a horizontal structural member the track needs no adapters: it runs across or along the room, and you can clip in both spotlights and track pendants.
- Suspended on wires. Suspension wires of different lengths fixed into the slope let you hang the track level at the height you choose. This is how a high gable above a mezzanine is lit, provided the system manufacturer allows this kind of installation.
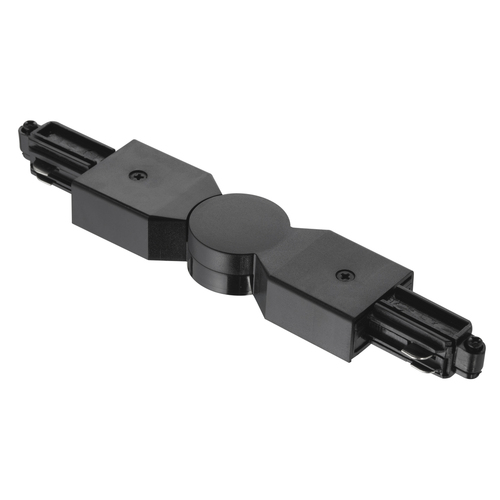
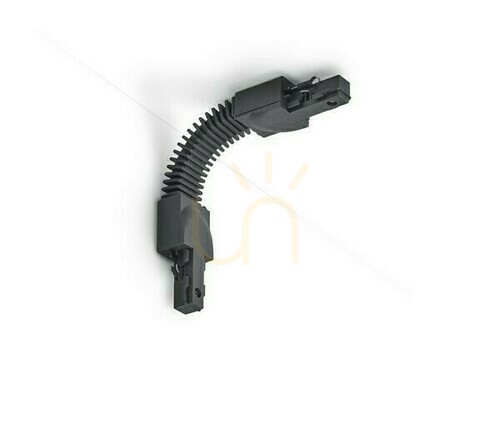
- Across a change of pitch. Flexible and rotating connectors let the track pass from the slope onto the flat ceiling or change direction – within the range of angles stated by the manufacturer of that system.
Tracks, connectors, suspensions and adapters must be compatible with the system. The simplest way is to buy them from one family. Combine parts from other manufacturers only where compatibility is explicitly confirmed (e.g. the same adapter standard). Tracks from different systems usually do not fit together, mechanically or electrically. Before buying, also check the type of track (single-circuit, three-circuit, extra-low-voltage magnetic, usually 48 V) and its permitted load. Tracks and spotlights are in the Track Lighting category.





Which canopy does a pendant on a sloped ceiling need?
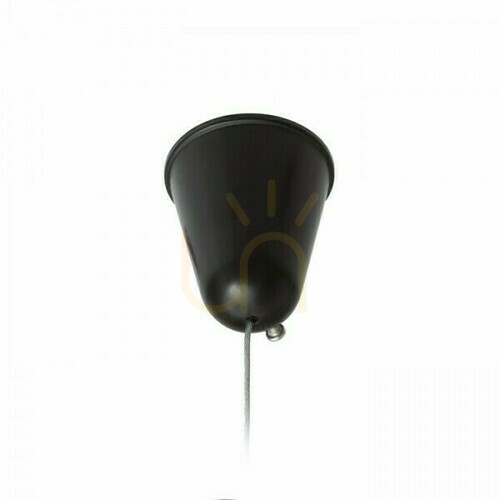
A pendant on a sloped ceiling needs a canopy that lets it hang vertically: an articulated one for a rod-hung pendant, or an angled canopy (adapter) for a light whose base must sit level. A pendant on a cable or chain hangs vertically by itself.
The details depend on the suspension:
- A pendant on a cable or chain. The problem is where the cable leaves the canopy: it rubs against the canopy edge, and the strain relief works at an angle. Check whether the instructions allow this.
- A rod-hung pendant needs an articulated canopy with a ball joint that lets the rod settle vertically. The manufacturer states the joint’s maximum angle; if your slope is steeper, it will not be enough.
- An angled canopy (adapter) is a wedge-shaped or adjustable base that creates a level mounting surface on a pitched ceiling. It is for lights whose base must sit level, and it must be designed for that model or system.
How much room does the shade need? On a slope at angle α, the surface moves away from the vertical cable by (vertical distance below the canopy) ÷ tan α. That gives a rule: the distance from the canopy to the top edge of the shade should be at least the largest radius of the shade multiplied by tan α. Add a few centimetres to spare. This is the geometric minimum for a pendant hanging centrally below its canopy. It does not replace the clearances given in the instructions. For a shade 40 cm in diameter:
- 30° slope (tan ≈ 0.58) – at least about 12 cm,
- 45° slope (tan = 1) – at least 20 cm,
- 60° slope (tan ≈ 1.73) – at least about 35 cm.
The canopy usually only covers the fixing, and the weight is carried by the hook or bracket supplied with the light. For a heavy light, the electrician fixes it into the structure: a rafter, a collar tie or a timber noggin fitted between the rafters before the ceiling is closed. Plasterboard fixings have a limited load capacity, stated by their manufacturer. Every penetration of the vapour control layer (a screw, a cable) is a potential leak, so it is sealed with tape or a grommet made for that membrane system.
Lights whose manufacturer explicitly allows mounting on a sloped ceiling (the drop is set during installation with rod sections):
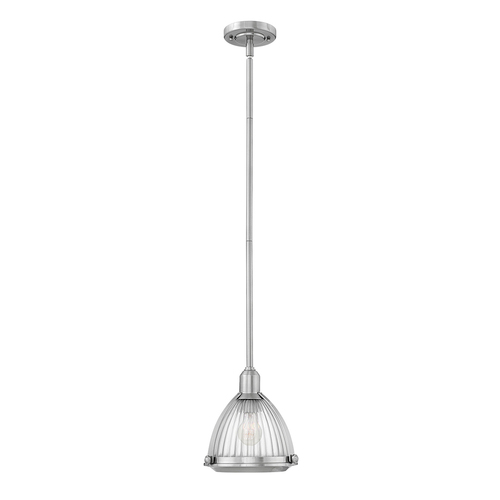


For any other pendant, check the description to see whether the manufacturer allows slope mounting.
Recessed fittings in an insulated roof: insulation, vapour control layer, heat
Behind the plasterboard of a loft conversion there is usually no void like the one above a suspended ceiling. A typical build-up from the inside is: plasterboard, a metal frame, the vapour control membrane, mineral wool between and under the rafters, the roofing membrane. A recessed fitting with its driver needs several centimetres of depth, so it is easy to cut through the membrane into the insulation. The consequences:
- Moisture. Warm, humid indoor air passes through the hole in the vapour control layer into the wool and condenses in the colder part of the roof. Damp insulation insulates less well, and timber and boards can go mouldy.
- Heat. A fitting packed in wool cannot shed its heat – LEDs and drivers overheat and lose light output faster. With older halogen lamps near timber, it is also a fire risk.
- Heat loss. Every leaky hole in the roof build-up is a place where heat escapes in winter.
How it is done properly:
- A service void. Ideally planned before the ceiling goes up: an extra frame or counter-battens between membrane and board create space for cables and fittings, and the vapour control layer stays intact. Compare its depth with the fittings’ installation depth on the product page.
- Covers for recessed fittings. Where there is no service void, sealed housings separate the fitting from the insulation and can be sealed to the membrane. The cover must be designed for that particular fitting. Being airtight does not exempt you from the clearances and cooling conditions in the instructions.
- Fitting markings. The instructions, and often a symbol on the fitting in line with EN 60598-1, tell you whether the fitting may be covered with insulating material. Many recessed fittings need free space around the housing.
- Access to the driver. The LED driver must stay accessible for servicing – through the fitting’s opening or an access hatch – and sit where the instructions allow, not buried in the wool.
This is work for an electrician and the drylining contractor, ideally at the design stage: you do not cut into a finished, insulated slope without checking the build-up. If the ceiling is already closed, the surface-mounted fittings above give a similar result with minimal disturbance to the roof.
The knee wall and corners: light that lifts the loft
The knee wall – the low vertical wall under the slope, usually 30–150 cm high – is the best place for indirect light. A light-coloured slope works like a huge reflector: lit from below, it makes the room feel taller and removes shadows under the roof.
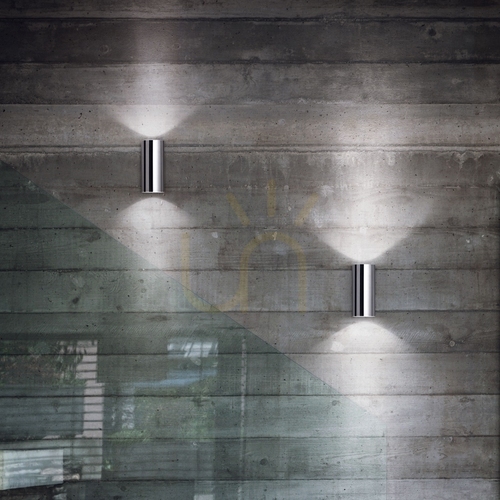
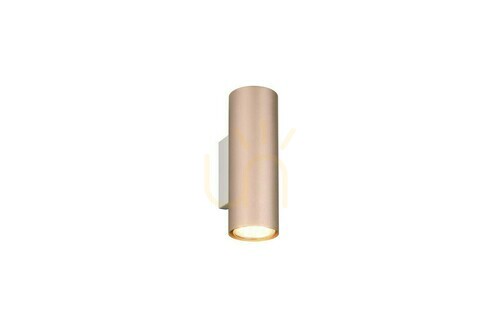
- Up-and-down wall lights on the knee wall light the slope and the floor at the same time. Choose models with a shielded light source, because at this height a wall light is at the eye level of someone sitting or lying down.
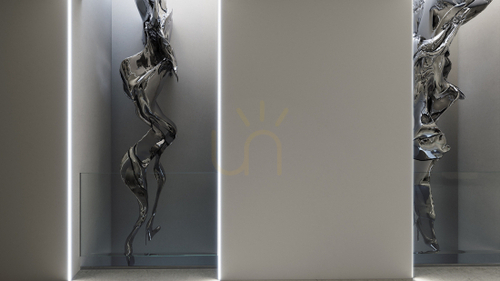
- An LED profile where the knee wall meets the slope. A strip in a profile aimed at the slope (an angled profile or a plaster-in profile with a slanted channel) draws an even line of light along the whole room. The same profile works on top of built-in furniture along the knee wall or behind a headboard.
- Corners and recesses. Corner profiles for plasterboard wrap round external corners of the drylining, while 45° profiles go into internal corners, for example under a shelf.
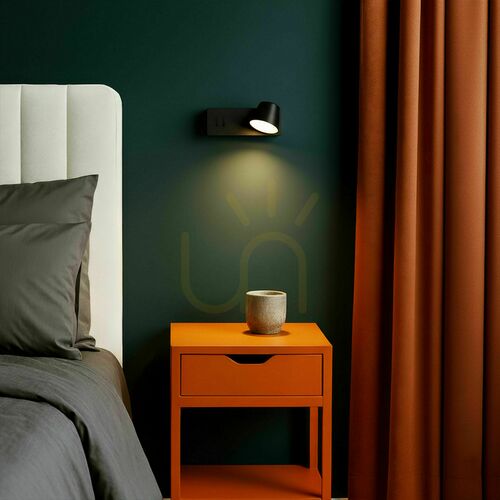
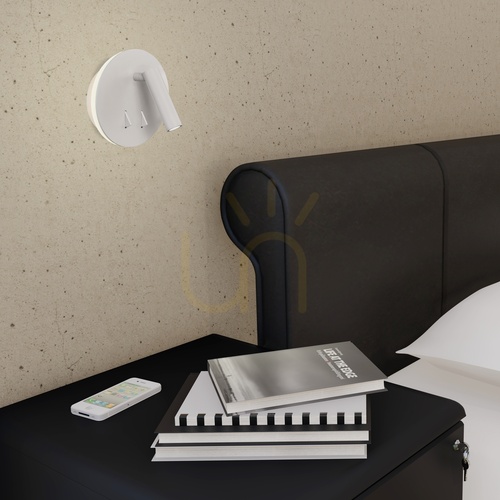
- Reading light. A wall light above a bedside table is usually fixed about 100–120 cm above the floor, and with a low knee wall that height already falls on the slope. Choose a fitting with a swivelling spotlight or an arm instead. Mount it just below the edge of the slope and aim it at your book, so that the source cannot be seen from the pillow.





An LED profile is only the housing: strip, driver, diffuser and end caps are chosen separately. The profiles themselves are in the LED Profiles category.



Light around roof windows – by day and by night
A roof window lets in plenty of daylight, but after dark it turns into a black mirror that reflects every lamp within sight. A few rules:
- Leave the space above the window clear. When a centre-pivot window is opened, the top of the sash swings into the room, so a fitting just above the window or a pendant in front of it can collide with it. Do not screw anything into the window frame or its insulation collar.
- Watch the reflections. Do not place a bright, exposed source opposite the window in the line of sight from the bed, sofa or desk, or you will see it again in the glass. Shielded fittings and light aimed down or at the walls work better.
- Plan the blind. A blackout blind clearly reduces reflections in the evening and glare from the sun during the day. In a bedroom with a roof window it is practically essential.
- Light the window recess. Spotlights on the slope either side of the window, or an LED line along the reveal, brighten the deep recess in the evening, when the window stops being a light source.
The ridge and a high gable: lighting a high ceiling
A loft open to the ridge can be 4–6 m high at its highest point. It looks impressive, but raises three questions:
- How do you light the floor? Illuminance from a point source falls with the square of the distance: the same light hung at 4 m instead of 2.5 m gives about 40% of the illuminance directly beneath it. So a light for a high ceiling is, in practice, a light with a long enough drop, a fitting with a narrower beam, or general light spread across several points.
- What about the apex itself? An unlit ridge above a bright room disappears visually in the evening and feels oppressive. A few fittings aimed up from the collar ties or beams, or an LED profile along the ridge beam, light the apex and show off the roof structure. On the gable wall, up-and-down wall lights work well.
- How do you change a lamp at 5 m? Fit LED luminaires with a long declared lifetime up high (a figure on the product page, e.g. L80B50 50,000 h – a statistic of lumen depreciation, not a guarantee against failure). Plan access from the outset: a scaffold tower, a ladder that is tall enough, or a pendant with an adjustable drop that can be lowered. Never reach for a light by leaning over the mezzanine balustrade.
Mezzanine lighting: drop, view from above, light underneath
Mezzanine lighting has to serve two heights: the tall space beside the mezzanine and the low ceiling beneath it. Each needs a different fitting.
At what height should a light next to a mezzanine hang?
In a walkway, the bottom edge of the light hangs at least 200–210 cm above the floor (higher if the household is tall), and above a table 60–80 cm above the top. The centre of a decorative light can sit roughly at the eye level of someone standing on the mezzanine, so it is seen from both floors.
- With a light at eye level, the sources must be shielded (a shade, opal glass, crystals), because a bare bulb dazzles.
- Before buying, work out the length you need. Example: the ceiling is 5.0 m above the floor and the bottom edge of the light is to hang at 2.1 m, so the light with its suspension must measure 2.9 m from the ceiling. Compare this with the maximum overall height on the product page (usually measured from the ceiling to the bottom edge, including the canopy). Models for tall interiors offer 2–3 m and are shortened during installation; do not extend the cable yourself.
- Hang the light out of reach from the balustrade, especially with children in the house and glass shades.
The view from above
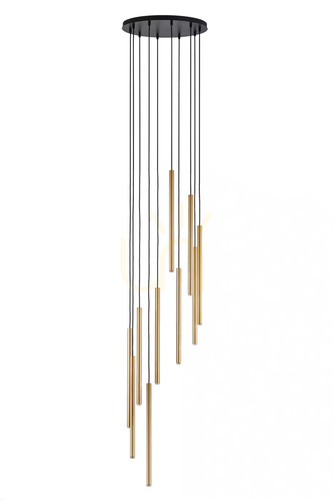
From the mezzanine you look down on the light. A shade open at the top shows the bulb, dazzles and reveals dust. For the void next to a mezzanine, choose shades closed at the top, opal globes, cascades of shades that look good from every side, or linear fittings with a diffuser.
Light under the mezzanine
The ceiling under a mezzanine is usually low, so pendants get in the way. Flush ceiling lights, flat LED fittings or downlights work better – on a flat ceiling they shine where they should. If the mezzanine floor is timber, a recessed fitting needs space between the joists and must be approved for installation in that material; check this before cutting a hole. Stairs up to the mezzanine are lit with recessed wall lights or LEDs in the steps.
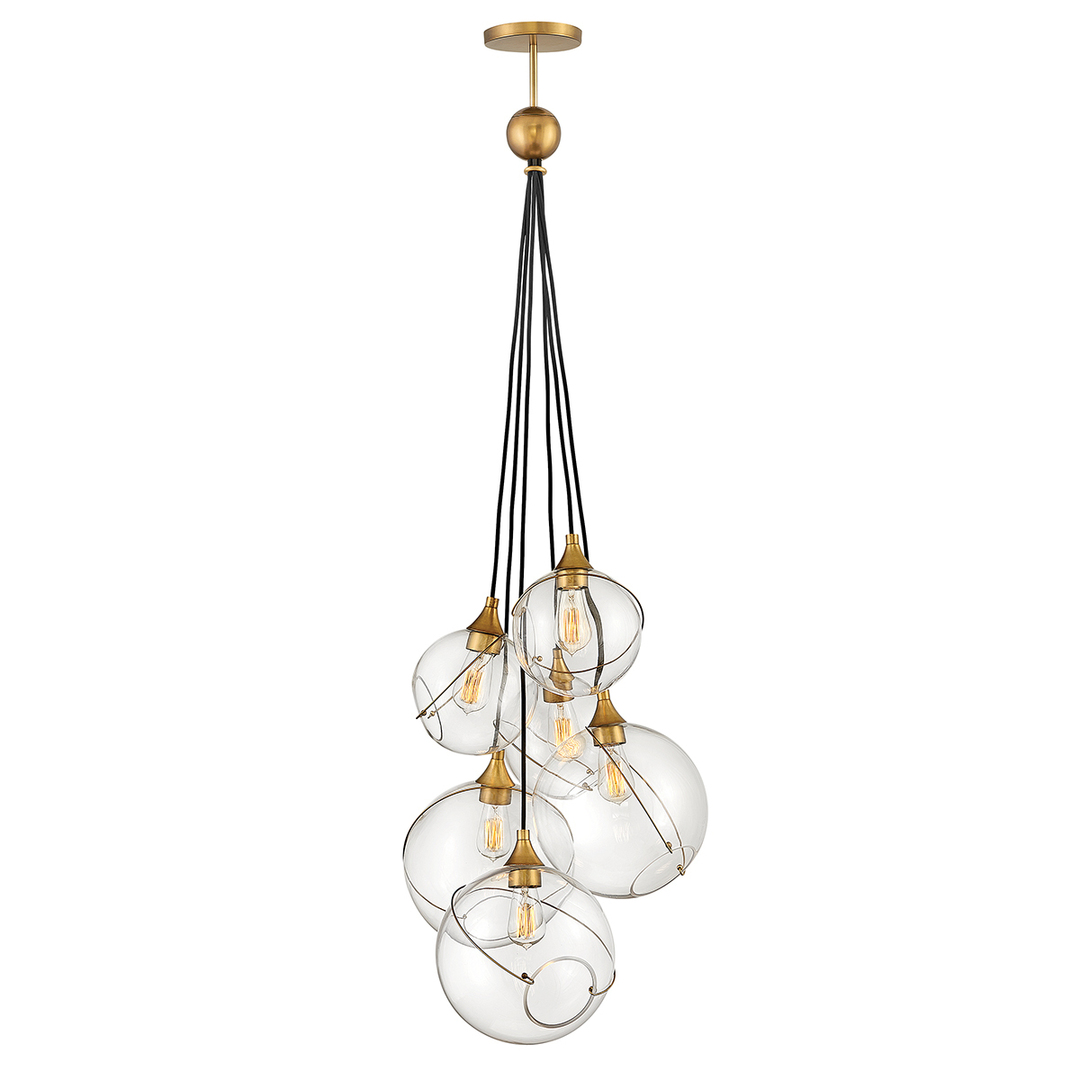
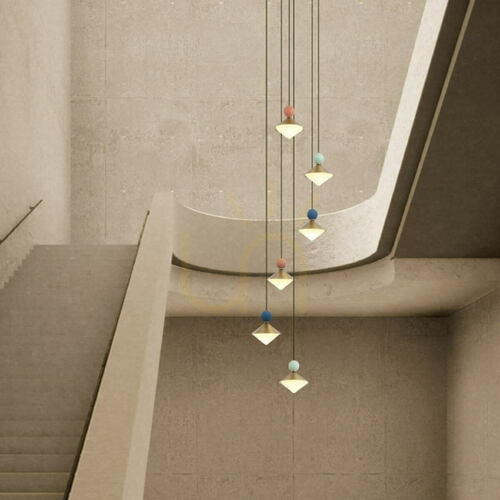
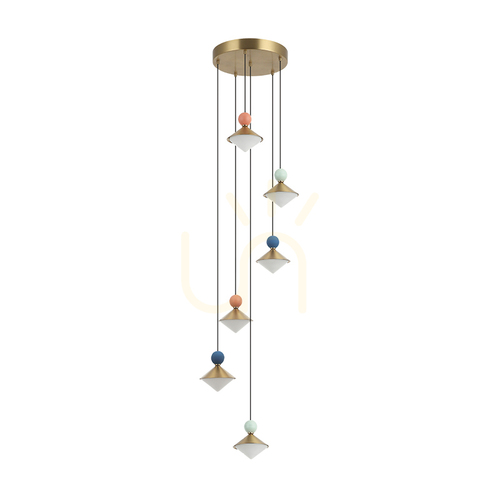
Lights for tall interiors are gathered on the page Mezzanine lighting. A few cascades and lights with a long drop:


Loft conversion lighting room by room
- Bedroom. The bed often stands with its headboard against the knee wall. Do not hang the main light directly above the face of someone lying down; hang it over the free floor or the walkway. For reading, use wall lights with an adjustable head on both sides of the bed. In the evening, the light bounced off the slope is enough.
- Children’s room. Under a low slope the light is close to the child’s head, so choose ceiling lights with a plastic rather than glass diffuser and fittings that stay cool on the surface. A wall light with a glass shade should not hang above a bed the child jumps on.
- Home office. For office work (writing, reading, computer work) the standard EN 12464-1 specifies 500 lx on the task area at workplaces. At home that is a good benchmark, which you reach with a desk lamp or a directional spotlight over the desk, not with general light alone. Under a roof window, set the monitor side-on to the window so sunlight from above does not reflect in the screen.
- Bathroom under the slope. Above the bath and shower tray, zone 1 extends up to 2.25 m above the floor, or higher if the shower outlet is fixed higher. This is how IEC 60364-7-701 defines it (in the UK, BS 7671 Section 701). Under a slope the ceiling above the bath is often lower, and a fitting on it is then within zone 1. It must be suitable for that zone and rated at least IPX4 (IPX5 where the bathroom is cleaned with water jets). An electrician determines the zones in a given bathroom and installs the fittings.
Controls: circuits and switches
Loft lighting is made of several layers that you switch separately, so separate them when the wiring goes in:
- Separate circuits or switches for the general light, the light on the knee wall and slope, and the light for reading or work.
- Switching from two places. At the stairs to the loft or mezzanine, the light should switch on downstairs and off upstairs (two-way switching). By a bed under the slope, a second switch for the general light helps.
- Dimming requires the lamp, driver and dimmer to be compatible. Check the markings on the product pages before the electrician chooses the dimmer.
- LED strip drivers go somewhere accessible and ventilated, such as the storage space behind the knee wall or a cupboard, never sealed into the drylining.
Common mistakes in lofts
- Fixed downlights in the slope – they shine at the wall and into your eyes.
- One light in the middle of the room – the corners under the slopes sink into shadow.
- Cutting the vapour control layer for recessed fittings without a service void or sealed covers.
- A rod-hung pendant without a swivel joint, or a canopy the manufacturer does not approve for a slope.
- A drop that is too short for the pitch – the shade rubs against the slope.
- A fitting just above a roof window, hit by the sash when it opens.
- Exposed bulbs in a light seen from the mezzanine.
- Fittings 5 m up with no plan for changing the lamp.
Frequently asked questions
Can you fit downlights in a loft slope?
You can, but only adjustable downlights with a tilt close to the roof pitch, and only where the hole does not cut the vapour control layer: in a service void or a sealed cover. A fixed downlight shines at the angle of the slope, at the wall or into your eyes.
How much light does a loft room need?
For general sloped ceiling lighting, allow about 150–250 lm of lamp output per m² of floor as a starting point. Add more with dark timber cladding, which absorbs far more light than white paint, and add local light for reading and work.
Compare lumens, not watts. In very tall or irregular spaces (an open ridge, a mezzanine) this is only an approximation. An accurate result needs a lighting calculation by a lighting designer or the fitting supplier.
How can I light a loft without chasing walls?
Use the existing ceiling outlet: a bar with swivelling heads or a track with several spotlights replaces separate light points. Connection is still a job for an electrician, but with no chasing. Use wall lights on the knee wall and a surface-mounted LED profile with strip and driver on built-in furniture.
Can a ceiling fan with a light be mounted on a slope?
Only a model whose manufacturer allows mounting on a sloped ceiling. The product sheets of downrod fans give a maximum mounting angle (e.g. 18–30°), and some models explicitly allow a horizontal ceiling only.
Summary
Start with an angle finder. The pitch decides whether a bar with slightly tilting heads is enough or you need heads that tilt through the full roof angle, and how much drop a pendant needs. If the ceiling is still open, ask the contractor for a service void: only that lets you fit downlights without cutting the vapour control layer. If it is already closed, base your sloped ceiling lighting on spotlights, track and light from the knee wall, and keep downlights for the flat parts of the ceiling.
Michał Smykowski


Maybe you will be interested in products from these categories?
Pendant Lights, Chandeliers, Flush Ceiling Lights, Track Lighting, LED Profiles
Tags & Blog Categories